Opportunity knocks at 7752 Rosin Drive! This charming 3-bedroom, 2-bath ranch-style home offers 1,206 sq ft of living space and a classic brick exterior. Nestled in North Charleston's Forest Hills neighborhood, it sits on a spacious 0.23-acre lot with mature trees and room to grow. Inside, you'll find a functional layout ready for your personal touch--perfect for investors or DIY enthusiasts. With a little TLC, this home can truly shine. Priced to sell, it's a rare chance to own in a convenient location near shopping, dining, and major routes. Don't miss out--schedule your showing today
Closed
$191,500
7752 Rosin Dr, North Charleston, SC 29418
3beds
1,206sqft
Single Family Residence
Built in 1987
10,018 Square Feet Lot
$287,800 Zestimate®
$159/sqft
$2,083 Estimated rent
Home value
$287,800
$259,000 - $314,000
$2,083/mo
Zestimate® history
Owner options
List your home for rent
$2,083/mo
Rent Zestimate®
Find your next renter with Zillow Rental Manager. Plus, with online applications, you can quickly screen prospective tenants – for free.
$2,083/mo
Rent Zestimate®
Refinance and save
$1,138/mo
Est. payment
Refinancing to a lower rate could help reduce your monthly payments and save thousands over the life of the loan.
$1,138/mo
Est. payment
Explore your selling options
Work with a Zillow partner agent
Leverage their expertise and Zillow's premium Showcase listings to get your home seen by more buyers.
Get startedList with your own agent
Get your home in front of millions of buyers by listing it on Zillow.
Learn how to do itSell it yourself
Take full control of how buyers see your home on Zillow by listing For Sale by Owner (FSBO).
List your homeWhat's special
Zillow last checked:
Listing updated:
Listed by:
AgentOwned Realty
Bought with:
EXP Realty LLC
Source: CTMLS,MLS#: 25027248
Facts & features
Interior
Bedrooms & bathrooms
- Bedrooms: 3
- Bathrooms: 2
- Full bathrooms: 2
Rooms
- Room types: Family Room, Family, Laundry
Heating
- Central, See Remarks
Cooling
- Window Unit(s)
Appliances
- Laundry: Electric Dryer Hookup, Washer Hookup, Laundry Room
Features
- Ceiling - Cathedral/Vaulted
- Flooring: Carpet, Vinyl
- Number of fireplaces: 1
- Fireplace features: Living Room, One
Interior area
- Total structure area: 1,206
- Total interior livable area: 1,206 sqft
Property
Parking
- Total spaces: 1
- Parking features: Garage
- Garage spaces: 1
Features
- Levels: One
- Stories: 1
Lot
- Size: 10,018 Square Feet
- Features: 0 - .5 Acre
Details
- Parcel number: 3970500370
Construction
Type & style
- Home type: SingleFamily
- Architectural style: Ranch
- Property subtype: Single Family Residence
Materials
- Brick
- Foundation: Slab
- Roof: Asphalt
Condition
- New construction: No
- Year built: 1987
Utilities & green energy
- Sewer: Public Sewer
- Water: Public
- Utilities for property: Charleston Water Service, Dominion Energy
Community & HOA
Community
- Features: Trash
- Subdivision: Forest Hills
Location
- Region: North Charleston
Financial & listing details
- Price per square foot: $159/sqft
- Tax assessed value: $273,400
- Annual tax amount: $533
- Date on market: 10/7/2025
- Listing terms: Cash
Price history
| Date | Event | Price |
|---|---|---|
| 10/24/2025 | Sold | $191,500-4.3%$159/sqft |
Source:  CTMLS #25027248 Report a problem CTMLS #25027248 Report a problem | ||
| 10/7/2025 | Listed for sale | $200,000$166/sqft |
Source: CTMLS #25027248 Report a problem | ||
Public tax history
| Year | Property taxes | Tax assessment |
|---|---|---|
| 2025 | $533 +13.1% | $4,460 +136% |
| 2024 | $471 +1.1% | $1,890 |
| 2023 | $466 +11.4% | $1,890 |
| 2022 | $418 -2.6% | $1,890 |
| 2021 | $429 -1.7% | $1,890 |
| 2020 | $437 | $1,890 +37% |
| 2019 | $437 | $1,380 -59.2% |
| 2017 | $437 -26.6% | $3,380 |
| 2016 | $595 +3.1% | $3,380 |
| 2015 | $577 -3.9% | $3,380 |
| 2014 | $601 | -- |
| 2011 | $601 -11.4% | -- |
| 2010 | $679 -2.8% | $4,110 |
| 2009 | $698 +11.7% | $4,110 |
| 2008 | $625 -1.5% | $4,110 |
| 2006 | $635 -2.2% | $4,110 |
| 2005 | $650 +31.1% | $4,110 +58.1% |
| 2004 | $496 +2.5% | $2,600 |
| 2003 | $483 +5.7% | $2,600 |
| 2002 | $457 -8.2% | $2,600 -11.6% |
| 2000 | $498 | $2,940 |
Find assessor info on the county website
Neighborhood: 29418
Nearby homes
- $258,7003 bd2 ba1.1k sqft7760 Rosin Dr, North Charleston, SC 29418Off Market
- $235,0003 bd2 ba1.1k sqft7744 Rosin Dr, North Charleston, SC 29418Sold
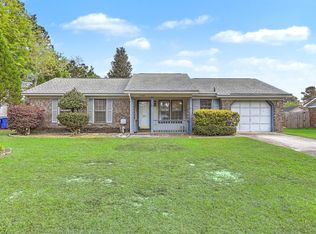
- $289,9003 bd2 ba1.2k sqft7757 Buck Pond Rd, North Charleston, SC 29418Off Market
- $297,2003 bd2 ba1k sqft7763 Rosin Dr, North Charleston, SC 29418Off Market
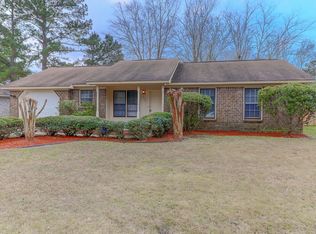
- $271,9003 bd2 ba1.1k sqft7768 Rosin Dr, North Charleston, SC 29418Off Market
- $290,5003 bd2 ba1.4k sqft7749 Buck Pond Rd, North Charleston, SC 29418Off Market
- $293,7003 bd2 ba1.1k sqft7738 Rosin Dr, North Charleston, SC 29418Off Market
- $267,2003 bd2 ba1.1k sqft7753 Rosin Dr, North Charleston, SC 29418Off Market
Nearby schools
GreatSchools rating
- 6/10Lambs Elementary SchoolGrades: PK-5Distance: 2 mi
- 5/10Jerry Zucker Middle School Of ScienceGrades: 6-8Distance: 2.5 mi
- 1/10R. B. Stall High SchoolGrades: 9-12Distance: 0.8 mi
Schools provided by the listing agent
- Elementary: Lambs
- Middle: Jerry Zucker
- High: Stall
Source: CTMLS. This data may not be complete. We recommend contacting the local school district to confirm school assignments for this home.
Get a cash offer in 3 minutes
Find out how much your home could sell for in as little as 3 minutes with a no-obligation cash offer.
Estimated market value
$287,800
Get a cash offer in 3 minutes
Find out how much your home could sell for in as little as 3 minutes with a no-obligation cash offer.
Estimated market value
$287,800
- South Carolina
- Charleston County
- North Charleston
- 29418
- 7752 Rosin Dr
Nearby cities
Nearby zip codes
Other North Charleston Topics
- Apartments for Rent in 29418
- Houses for Sale in 29418
- Houses for Rent in 29418
- 29418 Real Estate
- North Charleston Condos
- Houses for Sale in North Charleston
- Newest Listings in North Charleston
- North Charleston Home Values
- North Charleston Real Estate Agents
- North Charleston Refinance
- North Charleston Mortgage Rates
