Skip main navigation
Off market
  • $244,400

    7752 Stony Lake Rd, Glenfield, NY 13343

    3beds
    1,270sqft
    SingleFamily
    Built in 1987
    1.3 Acres Lot
    $244,400 Zestimate®
    $192/sqft
    $1,529 Estimated rent

    Home value

    $244,400

    $220,000 - $269,000

    $1,529/mo

    Zestimate® history
    Loading
    Loading...

    Owner options

    List your home for rent

    $1,529/mo

    Rent Zestimate®

    Find your next renter with Zillow Rental Manager. Plus, with online applications, you can quickly screen prospective tenants – for free.

    Learn more

    $1,529/mo

    Rent Zestimate®

    Refinance and save

    $1,379/mo

    Est. payment

    Refinancing to a lower rate could help reduce your monthly payments and save thousands over the life of the loan.

    See today's rates

    $1,379/mo

    Est. payment

    Explore your selling options

    Work with a Zillow partner agent

    Leverage their expertise and Zillow's premium Showcase listings to get your home seen by more buyers.

    Get started

    List with your own agent

    Get your home in front of millions of buyers by listing it on Zillow.

    Learn how to do it

    Sell it yourself

    Take full control of how buyers see your home on Zillow by listing For Sale by Owner (FSBO).

    List your home

    What's special

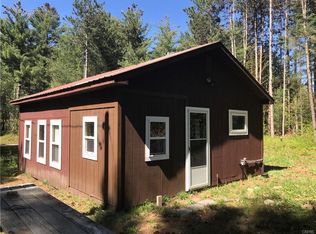
    Home on 1.3 acres nestled in the pines with first floor bedroom and bath, large living room, kitchen/dining room and first floor laundry. Covered patio in rear of home allows you to enjoy nature in this peaceful setting. Upstairs has two more bedrooms and another full bath. Partial basement is dry for extra storage space. The large garage will hold at least four vehicles and has a loft for additional storage. Located in the Adirondack Park, only a couple of miles from ATV/Snowmobile trails and the Otter Creek Horse Trails!

    This property is off market, which means it's not currently listed for sale or rent on Zillow. This may be different from what's available on other websites or public sources.

    Facts & features

    Interior

    Bedrooms & bathrooms
    • Bedrooms: 3
    • Bathrooms: 2
    • Full bathrooms: 2
    Heating
    • Forced air, Propane / Butane
    Cooling
    • None
    Appliances
    • Included: Microwave, Range / Oven, Refrigerator
    Features
    • Flooring: Laminate, Linoleum / Vinyl
    • Basement: Partially finished
    Interior area
    • Total interior livable area: 1,270 sqft

    Property

    Parking
    • Parking features: Carport, Garage - Detached
    Features
    • Exterior features: Wood
    Lot
    • Size: 1.30 Acres
    Details
    • Parcel number: 235200231020212200

    Construction

    Type & style
    • Home type: SingleFamily
    • Architectural style: Contemporary
    Materials
    • Wood
    • Roof: Metal
    Condition
    • Year built: 1987

    Community & neighborhood

    Location
    • Region: Glenfield

    Other

    Other facts
    • Additional Interior Features: Circuit Breakers - Some, Sliding Glass Door, Natural Woodwork - some, Cathedral Ceiling, Central Vacuum System
    • Additional Rooms: Laundry-1st Floor, Living Room, 1st Floor Bedroom, Porch - Screened
    • Additional Exterior Features: Partially Fenced Yard, Cable TV Available, Cable TV Available
    • Driveway Description: Stone/Gravel
    • Listing Type: Exclusive Right To Sell
    • Regional Board Code: Syracuse
    • Year Built Description: Existing
    • Status: A-Active
    • Typeof Sale: Normal
    • Sewer Description: Septic
    • Village: Not Applicable
    • HVAC Type: Forced Air
    • Water Resources: Well
    • Kitchen Dining Description: Island, Kitchen/Family Room Combo
    • Lot Information: Secondary Road
    • Foundation Description: Block
    • Lot Shape: Rectangular
    • Area NYSWIS Code: Watson-235200

    Price history

    DateEventPrice
    9/12/2024Listing removed--
    Source: Owner Report a problem
    6/14/2024Price change$139,900-30%$110/sqft
    Source: Owner Report a problem
    6/1/2024Listed for sale$199,900+37.9%$157/sqft
    Source: Owner Report a problem
    3/16/2024Listing removed--
    Source: Owner Report a problem
    12/12/2023Listed for sale$145,000-17.1%$114/sqft
    Source: Owner Report a problem
    7/30/2023Listing removed--
    Source: Owner Report a problem
    7/9/2023Listed for sale$175,000-2.7%$138/sqft
    Source: Owner Report a problem
    6/27/2023Listing removed--
    Source: Owner Report a problem
    1/6/2023Price change$179,900-0.1%$142/sqft
    Source: Owner Report a problem
    12/13/2022Price change$180,000-2.7%$142/sqft
    Source: Owner Report a problem
    11/19/2022Price change$184,900-0.1%$146/sqft
    Source: Owner Report a problem
    10/6/2022Price change$185,000-7%$146/sqft
    Source: Owner Report a problem
    9/26/2022Price change$199,000-7.4%$157/sqft
    Source: Owner Report a problem
    9/8/2022Listed for sale$215,000+72%$169/sqft
    Source: Owner Report a problem
    1/10/2017Listing removed$125,000$98/sqft
    Source: Good Morning Realty #S1006924 Report a problem
    10/7/2016Price change$125,000-7.4%$98/sqft
    Source: Good Morning Realty #S1006924 Report a problem
    7/12/2016Price change$135,000-2.9%$106/sqft
    Source: CENTURY 21 Gentry Realty #S349857 Report a problem
    3/21/2016Listed for sale$139,000$109/sqft
    Source: CENTURY 21 Gentry Realty #S349857 Report a problem

    Public tax history

    YearProperty taxesTax assessment
    2025-- $130,600
    2024-- $130,600
    2023-- $130,600
    2022-- $130,600
    2021-- $130,600 +7.4%
    2020-- $121,600
    2019-- $121,600 +2.4%
    2018-- $118,800
    2017$2,214 $118,800
    2016-- $118,800
    2015-- $118,800 +1.9%
    2014-- $116,600
    2013-- $116,600 +2.6%
    2012-- $113,700 +8.5%
    2011-- $104,800
    2010-- $104,800
    2009-- $104,800 +6%
    2008-- $98,900 +10.5%
    2007-- $89,500
    2006-- $89,500 +7.6%
    2005-- $83,200
    2004-- $83,200 +1189.9%
    2003-- $6,450
    2002-- $6,450
    2001-- $6,450
    2000-- $6,450

    Find assessor info on the county website

    Neighborhood: 13343

    Nearby schools

    GreatSchools rating
    Schools provided by the listing agent
    • District: South Lewis

    Source: The MLS. This data may not be complete. We recommend contacting the local school district to confirm school assignments for this home.