Easy, low maintenance living found here at The Points Place, an established community offering generous green space, a pool for summer swims & tennis court. Located near a public beach, dock & boat launch, marinas & waterside restaurants. Only minutes to Yorktown, Williamsburg & beyond. This well-appointed home boasts a new deck for grilling & entertaining, updated LVP flooring & 2-year new HVAC. This fabulously flexible floor plan includes vaulted ceiling Living Room with gas log fireplace, Dining space & Kitchen, main level Bedroom Suite with adjoining shared full Bathroom, flex room that lends itself perfectly for an office or 3rd bedroom and sweeping 2nd level Primary Owner's Suite with large walk-in closet, ensuite Bathroom, finished storage closet & plenty of room for your own private reading or media nook. Brand new rear Deck offers privacy, fencing for your pup and space to entertain or relax. Nominal monthly dues include your water, sewer, trash, pool, tennis courts, & RV/Boat storage. These highly desired homes rarely come available, so don't wait.
Sold
$250,000
7752 The Points Pl #703, Gloucester Point, VA 23062
2beds
1,650sqft
Townhouse
Built in 2004
-- sqft lot
$251,600 Zestimate®
$152/sqft
$2,067 Estimated rent
Home value
$251,600
$231,000 - $274,000
$2,067/mo
Zestimate® history
Owner options
List your home for rent
$2,067/mo
Rent Zestimate®
Find your next renter with Zillow Rental Manager. Plus, with online applications, you can quickly screen prospective tenants – for free.
$2,067/mo
Rent Zestimate®
Refinance and save
$1,992/mo
Est. payment
Refinancing to a lower rate could help reduce your monthly payments and save thousands over the life of the loan.
$1,992/mo
Est. payment
Explore your selling options
Work with a Zillow partner agent
Leverage their expertise and Zillow's premium Showcase listings to get your home seen by more buyers.
Get startedList with your own agent
Get your home in front of millions of buyers by listing it on Zillow.
Learn how to do itSell it yourself
Take full control of how buyers see your home on Zillow by listing For Sale by Owner (FSBO).
List your homeWhat's special
Pool for summer swimsGas log fireplaceUpdated lvp flooringGenerous green spaceTennis courtFinished storage closetDining space
Zillow last checked:
Listing updated:
Listed by:
R ReNaye Dame,
Gloucester Realty Corporation 804-693-3032
Bought with:
Non-Member Selling Agent
Source: REIN Inc.,MLS#: 10638296
Facts & features
Interior
Bedrooms & bathrooms
- Bedrooms: 2
- Bathrooms: 2
- Full bathrooms: 2
Rooms
- Room types: 1st Floor BR, Assigned Storage, Breakfast Area, PBR with Bath, Spare Room, Utility Closet
Primary bedroom
- Level: Second
Bedroom
- Level: First
Full bathroom
- Level: First
Dining room
- Level: First
Kitchen
- Level: First
Living room
- Level: First
Heating
- Electric, Heat Pump
Cooling
- Central Air
Appliances
- Included: Dishwasher, Dryer, Microwave, Electric Range, Refrigerator, Washer, Electric Water Heater
Features
- Cathedral Ceiling(s), Dual Entry Bath (Br & Hall), Walk-In Closet(s), Ceiling Fan(s)
- Flooring: Carpet, Laminate/LVP
- Doors: Storm Door(s)
- Windows: Window Treatments
- Attic: Scuttle
- Number of fireplaces: 1
- Fireplace features: Propane
Interior area
- Total interior livable area: 1,650 sqft
Property
Parking
- Parking features: Multi Car
Accessibility
- Accessibility features: Main Floor Laundry
Features
- Levels: Two
- Stories: 2
- Patio & porch: Patio
- Pool features: None, Association
- Fencing: Picket,Privacy,Fenced
- Waterfront features: Not Waterfront
Details
- Parcel number: 41386
- Zoning: MF-1
Construction
Type & style
- Home type: Townhouse
- Property subtype: Townhouse
- Attached to another structure: Yes
Materials
- Brick
- Foundation: Slab
- Roof: Asphalt Shingle
Condition
- New construction: No
- Year built: 2004
Utilities & green energy
- Sewer: Septic Tank
- Water: City/County
- Utilities for property: Cable Hookup
Community & HOA
Community
- Subdivision: All Others Area 120
HOA
- Has HOA: Yes
- Amenities included: Landscaping, Pool, Tennis Court(s), Trash
- Second HOA fee: $400 monthly
Location
- Region: Gloucester Point
Financial & listing details
- Price per square foot: $152/sqft
- Tax assessed value: $225,510
- Annual tax amount: $1,570
- Date on market: 6/6/2026
Price history
Price history is unavailable.
Public tax history
| Year | Property taxes | Tax assessment |
|---|---|---|
| 2025 | $1,407 +5.2% | $225,510 |
| 2024 | $1,337 | $225,510 |
| 2023 | $1,337 -2.6% | $225,510 +20.7% |
| 2022 | $1,373 +4.3% | $186,770 |
| 2021 | $1,317 +6.6% | $186,770 +6.6% |
| 2018 | $1,235 | $175,230 +0.9% |
| 2017 | $1,235 +4.5% | $173,750 +3.6% |
| 2016 | $1,183 | $167,760 -6.7% |
| 2015 | $1,183 +2.2% | $179,800 |
| 2014 | $1,158 | $179,800 |
| 2013 | -- | $179,800 -5.3% |
| 2012 | -- | $189,800 |
| 2011 | -- | $189,800 |
| 2010 | -- | $189,800 +10.7% |
| 2009 | -- | $171,400 |
| 2008 | -- | $171,400 |
Find assessor info on the county website
Neighborhood: 23062
Nearby homes
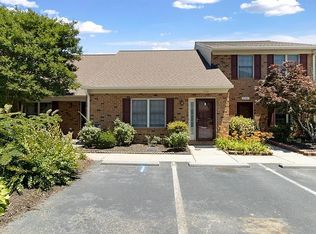
- $2,3002 bd2 ba1.6k sqft7752 The Point Pl, Gloucester Point, VA 23062For Rent
- $239,1002 bd2 ba1.3k sqft7754 The Points Pl #704, Gloucester Point, VA 23062Off Market
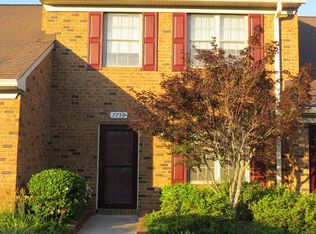
- $273,7003 bd2 ba1.6k sqft7750 The Points Pl #702, Gloucester Point, VA 23062Off Market
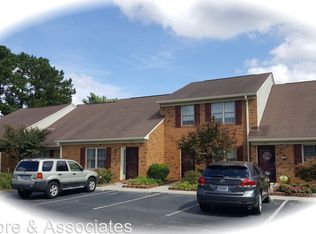
- $318,6003 bd2 ba1.6k sqft7750 The Points Pl, Gloucester Point, VA 23062Off Market
- $291,2002 bd2 ba2.7k sqft7756 The Points Pl #705, Gloucester Point, VA 23062Off Market
- $254,2002 bd2 ba2.2k sqft7748 The Points Pl #701, Gloucester Point, VA 23062Off Market
- $262,9003 bd2 ba1.6k sqft7740 The Points Pl #605, Gloucester Point, VA 23062Off Market
- $260,0002 bd2 ba2.7k sqft7751 The Points Pl #801, Gloucester Point, VA 23062Sold
Nearby schools
GreatSchools rating
- 8/10Achilles Elementary SchoolGrades: PK-5Distance: 3.1 mi
- 7/10Page Middle SchoolGrades: 6-8Distance: 7.4 mi
- 6/10Gloucester High SchoolGrades: 9-12Distance: 8.7 mi
Schools provided by the listing agent
- Elementary: Achilles Elementary
- Middle: Page Middle
- High: Gloucester
Source: REIN Inc.. This data may not be complete. We recommend contacting the local school district to confirm school assignments for this home.
Sell for more on Zillow
Get a Zillow Showcase℠ listing at no additional cost and you could sell for .
$251,600
2% more
+$5,032
With Zillow Showcase(estimated)
$256,632
Sell for more on Zillow
Get a Zillow Showcase℠ listing at no additional cost and you could sell for .
$251,600
2% more
+$5,032
With Zillow Showcase(estimated)
$256,632
- Virginia
- Gloucester County
- Gloucester Point
- 23062
- 7752 The Points Pl Unit 703
Nearby cities
Nearby zip codes
Other Gloucester Point Topics
- Apartments for Rent in 23062
- Houses for Sale in 23062
- Houses for Rent in 23062
- 23062 Real Estate
- Gloucester Point Condos
- Houses for Sale in Gloucester Point
- Newest Listings in Gloucester Point
- Gloucester Point Home Values
- Gloucester Point Real Estate Agents
- Gloucester Point Refinance
- Gloucester Point Mortgage Rates
