Nestled within the charming Merida at Stonebrook community, 7753 Boulder Falls Drive boasts a contemporary allure with its modern design and convenient amenities already complete, don't wait for construction, get into your new home today. Built in 2022, this residence showcases the sought-after Allia floorplan, thoughtfully crafted to accommodate modern living., Inside, discover a blend of functionality and style. The home features three bedrooms alongside an inviting office/den with a custom barn door, perfect for those seeking versatility in their living space. The heart of the home is the great room, offering a seamless transition between living, dining, and entertaining spaces. Adorned with custom shelving and flooded with natural light, this area serves as a focal point for gatherings of all sizes. The well-appointed kitchen boasts granite countertops, a 5-burner range, a generous island, and a walk-in pantry. Retreat to the primary bedroom, featuring a spacious ensuite bathroom complete with dual sinks, a walk-in shower, and an expansive customized walk-in closet. Additional bedrooms offer comfort and privacy, with one showcasing its own en-suite bathroom. For those seeking outdoor relaxation, the backyard features low-maintenance landscaping, artificial grass, and covered paver patio, this outdoor sanctuary offers the perfect retreat. Notable highlights of this home include luxury vinyl plank flooring throughout the main living areas, office/flex space, bathrooms, and walkways. With its meticulous attention to detail and desirable amenities, 7753 Boulder Falls Drive epitomizes modern living at its finest.
Closed
$550,000
7753 Boulder Falls Dr, Sparks, NV 89436
3beds
1,902sqft
Single Family Residence
Built in 2022
4,356 Square Feet Lot
$550,100 Zestimate®
$289/sqft
$2,697 Estimated rent
Home value
$550,100
$501,000 - $605,000
$2,697/mo
Zestimate® history
Owner options
List your home for rent
$2,697/mo
Rent Zestimate®
Find your next renter with Zillow Rental Manager. Plus, with online applications, you can quickly screen prospective tenants – for free.
$2,697/mo
Rent Zestimate®
Refinance and save
$3,300/mo
Est. payment
Refinancing to a lower rate could help reduce your monthly payments and save thousands over the life of the loan.
$3,300/mo
Est. payment
Explore your selling options
Work with a Zillow partner agent
Leverage their expertise and Zillow's premium Showcase listings to get your home seen by more buyers.
Get startedList with your own agent
Get your home in front of millions of buyers by listing it on Zillow.
Learn how to do itSell it yourself
Take full control of how buyers see your home on Zillow by listing For Sale by Owner (FSBO).
List your homeWhat's special
Low-maintenance landscapingGenerous islandCustom barn doorDual sinksCovered paver patioPrimary bedroomNatural light
Zillow last checked:
Listing updated:
Listed by:
Thomas Peregrin S.183599 775-691-9356,
Chase International-Damonte
Bought with:
Kris Carrick, S.178214
LPT Realty, LLC
Source: NNRMLS,MLS#: 240006936
Facts & features
Interior
Bedrooms & bathrooms
- Bedrooms: 3
- Bathrooms: 3
- Full bathrooms: 3
Heating
- Forced Air, Natural Gas
Cooling
- Central Air, Refrigerated
Appliances
- Included: Dishwasher, Disposal, Microwave, None
- Laundry: Laundry Area, Shelves
Features
- High Ceilings, Kitchen Island, Pantry, Master Downstairs, Walk-In Closet(s)
- Flooring: Carpet, Laminate
- Windows: Double Pane Windows, Vinyl Frames
- Has fireplace: No
Interior area
- Total structure area: 1,902
- Total interior livable area: 1,902 sqft
Property
Parking
- Total spaces: 2
- Parking features: Attached
- Attached garage spaces: 2
Features
- Stories: 1
- Patio & porch: Patio
- Fencing: Back Yard
Lot
- Size: 4,356 Square Feet
- Features: Landscaped, Level
Details
- Additional structures: Gazebo
- Parcel number: 52852402
- Zoning: NUD
Construction
Type & style
- Home type: SingleFamily
- Property subtype: Single Family Residence
Materials
- Foundation: Slab
- Roof: Composition,Shingle
Condition
- Year built: 2022
Utilities & green energy
- Sewer: Public Sewer
- Water: Public
- Utilities for property: Electricity Available, Internet Available, Natural Gas Available, Sewer Available, Water Available, Cellular Coverage
Community & HOA
Community
- Security: Keyless Entry
- Subdivision: Stonebrook Village C1
HOA
- Has HOA: Yes
- Amenities included: Maintenance Grounds
- HOA fee: $60 monthly
Location
- Region: Sparks
Financial & listing details
- Price per square foot: $289/sqft
- Tax assessed value: $458,132
- Annual tax amount: $4,675
- Date on market: 6/7/2024
- Cumulative days on market: 236 days
Price history
| Date | Event | Price |
|---|---|---|
| 1/28/2025 | Sold | $550,000-1.6%$289/sqft |
Source:  NNRMLS #240006936 Report a problem NNRMLS #240006936 Report a problem | ||
| 12/7/2024 | Pending sale | $559,000$294/sqft |
Source: NNRMLS #240006936 Report a problem | ||
| 12/7/2024 | Listed for sale | $559,000$294/sqft |
Source: NNRMLS #240006936 Report a problem | ||
| 8/7/2024 | Pending sale | $559,000$294/sqft |
Source: NNRMLS #240006936 Report a problem | ||
| 7/12/2024 | Price change | $559,000-1.6%$294/sqft |
Source: NNRMLS #240006936 Report a problem | ||
| 6/17/2024 | Price change | $568,000-1.2%$299/sqft |
Source: NNRMLS #240006936 Report a problem | ||
| 6/6/2024 | Listed for sale | $575,000+27.2%$302/sqft |
Source: NNRMLS #240006936 Report a problem | ||
| 4/21/2022 | Sold | $452,100$238/sqft |
Source: Public Record Report a problem | ||
Public tax history
| Year | Property taxes | Tax assessment |
|---|---|---|
| 2026 | $5,199 +8% | $160,346 -0.1% |
| 2025 | $4,815 +3% | $160,545 +0.2% |
| 2024 | $4,675 +2.3% | $160,176 +5% |
| 2023 | $4,568 +519.4% | $152,545 +595.8% |
| 2022 | $737 +21.8% | $21,924 +19.2% |
| 2021 | $605 +45.4% | $18,400 +61.8% |
| 2020 | $416 -31.2% | $11,375 |
| 2019 | $605 | $11,375 |
Find assessor info on the county website
Neighborhood: 89436
Nearby homes
- $550,0003 bd3 ba1.9k sqft7761 Boulder Falls Dr, Sparks, NV 89436Sold
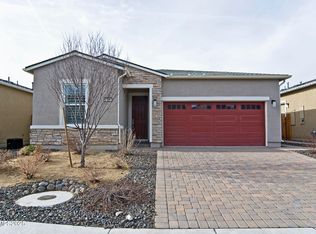
- $579,8003 bd3 ba1.9k sqft7745 Boulder Falls Dr, Sparks, NV 89436Off Market
- $571,8003 bd2 ba1.7k sqft7769 Boulder Falls Dr, Sparks, NV 89436Off Market
- $592,5003 bd3 ba1.9k sqft7754 Navasota Dr, Sparks, NV 89436Off Market
- $560,4003 bd3 ba1.9k sqft7717 Boulder Falls Dr, Sparks, NV 89436Off Market
- $636,4004 bd3 ba2.5k sqft7764 Navasota Dr, Sparks, NV 89436Off Market
- $656,1004 bd3 ba2.7k sqft7746 Navasota Dr, Sparks, NV 89436Off Market
- $639,2003 bd3 ba1.9k sqft7630 Navasota Dr, Sparks, NV 89436Off Market
Nearby schools
GreatSchools rating
- 8/10Spanish Springs Elementary SchoolGrades: PK-5Distance: 1.1 mi
- 6/10Yvonne Shaw Middle SchoolGrades: 6-8Distance: 1.8 mi
- 4/10Spanish Springs High SchoolGrades: 9-12Distance: 2.1 mi
Schools provided by the listing agent
- Elementary: John Bohach
- Middle: Sky Ranch
- High: Spanish Springs
Source: NNRMLS. This data may not be complete. We recommend contacting the local school district to confirm school assignments for this home.
Get a cash offer in 3 minutes
Find out how much your home could sell for in as little as 3 minutes with a no-obligation cash offer.
Estimated market value
$550,100
Get a cash offer in 3 minutes
Find out how much your home could sell for in as little as 3 minutes with a no-obligation cash offer.
Estimated market value
$550,100
- Nevada
- Washoe County
- Sparks
- 89436
- 7753 Boulder Falls Dr
Nearby cities
Nearby zip codes
Other Sparks Topics
