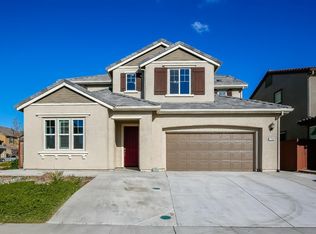
Spacious Parkside Living in Prime Sacramento Location. Welcome to 7753 Finnhorse Way, a beautifully maintained home offering the perfect balance of space, comfort, and location. With 4-5 generously sized bedrooms, 3 full baths, and appr. 2,750 sq. ft. of living space, this residence is ideal for growing families, multigenerational living, or those who love to entertain. Set on an expansive 8,524 sqft. lot, the property backs directly to a massive parkoffering serene views, unmatched privacy, and direct access to green space right from your backyard. The open-concept layout features formal and informal living areas, a flexible downstairs bedroom or office, and a full bath on the main floorperfect for guests or remote work. The spacious kitchen flows into a welcoming family room, while large windows fill the home with natural light. Upstairs, retreat to the luxurious primary suite with park views, a walk-in closet, and a spa-inspired ensuite. Located in a highly desirable Sacramento neighborhood, this home combines peaceful suburban living with convenient access to Elk Grove schools, shopping, dining, and major commuter routes. Don't miss this rare opportunity to own a park-adjacent property in of Sacramento's most sought-after communities.
Closed
$680,000
7753 Finnhorse Way, Sacramento, CA 95828
4beds
2,750sqft
Single Family Residence
Built in 2016
8,524 Square Feet Lot
$686,000 Zestimate®
$247/sqft
$3,430 Estimated rent
Home value
$686,000
$624,000 - $755,000
$3,430/mo
Zestimate® history
Owner options
List your home for rent
$3,430/mo
Rent Zestimate®
Find your next renter with Zillow Rental Manager. Plus, with online applications, you can quickly screen prospective tenants – for free.
$3,430/mo
Rent Zestimate®
Refinance and save
$4,344/mo
Est. payment
Refinancing to a lower rate could help reduce your monthly payments and save thousands over the life of the loan.
$4,344/mo
Est. payment
Explore your selling options
Work with a Zillow partner agent
Leverage their expertise and Zillow's premium Showcase listings to get your home seen by more buyers.
Get startedList with your own agent
Get your home in front of millions of buyers by listing it on Zillow.
Learn how to do itSell it yourself
Take full control of how buyers see your home on Zillow by listing For Sale by Owner (FSBO).
List your homeWhat's special
Open-concept layoutLarge windowsSerene viewsUnmatched privacyWelcoming family roomSpacious kitchenSpa-inspired ensuite
Zillow last checked:
Listing updated:
Listed by:
Wesley Huang DRE #02042373 916-502-3472,
Grand Realty Group,
Derick Tran DRE #02126549 916-385-6428,
Grand Realty Group
Bought with:
Vyvyan Dang, DRE #01964201
Portfolio Real Estate
Source: MetroList Services of CA,MLS#: 225061882Originating MLS: MetroList Services, Inc.
Facts & features
Interior
Bedrooms & bathrooms
- Bedrooms: 4
- Bathrooms: 3
- Full bathrooms: 3
Dining room
- Features: Dining/Family Combo, Formal Area
Kitchen
- Features: Granite Counters, Kitchen Island
Heating
- Central
Cooling
- Central Air
Appliances
- Laundry: Inside
Features
- Flooring: Carpet, Tile
- Has fireplace: No
Interior area
- Total interior livable area: 2,750 sqft
Property
Parking
- Total spaces: 2
- Parking features: Attached
- Attached garage spaces: 2
Features
- Stories: 2
Lot
- Size: 8,524 Square Feet
- Features: Corner Lot
Details
- Parcel number: 11521100180000
- Zoning description: RD-5
- Special conditions: Offer As Is
Construction
Type & style
- Home type: SingleFamily
- Property subtype: Single Family Residence
Materials
- Frame, Wood
- Foundation: Slab
- Roof: Tile
Condition
- Year built: 2016
Utilities & green energy
- Sewer: Public Sewer
- Water: Public
- Utilities for property: Public
Community & HOA
Location
- Region: Sacramento
Financial & listing details
- Price per square foot: $247/sqft
- Tax assessed value: $529,804
- Annual tax amount: $8,853
- Price range: $679.9K - $680K
- Date on market: 5/14/2025
Price history
| Date | Event | Price |
|---|---|---|
| 10/24/2025 | Sold | $680,000-1.4%$247/sqft |
Source: MetroList Services of CA #225061882 Report a problem | ||
| 9/22/2025 | Pending sale | $690,000$251/sqft |
Source: MetroList Services of CA #225061882 Report a problem | ||
| 9/1/2025 | Price change | $690,000-4%$251/sqft |
Source: MetroList Services of CA #225061882 Report a problem | ||
| 5/14/2025 | Listed for sale | $719,000$261/sqft |
Source: MetroList Services of CA #225061882 Report a problem | ||
| 3/9/2021 | Listing removed | -- |
Source: Owner Report a problem | ||
| 4/14/2019 | Listing removed | $2,300$1/sqft |
Source: Owner Report a problem | ||
| 3/14/2019 | Listed for rent | $2,300$1/sqft |
Source: Owner Report a problem | ||
Public tax history
| Year | Property taxes | Tax assessment |
|---|---|---|
| 2025 | $8,853 -6.7% | $529,804 +2% |
| 2024 | $9,489 +12.1% | $519,417 +2% |
| 2023 | $8,467 -2.3% | $509,233 +2% |
| 2022 | $8,662 +6.4% | $499,249 +2% |
| 2021 | $8,144 +1.6% | $489,461 +1% |
| 2020 | $8,015 +1.9% | $484,443 +2% |
| 2019 | $7,862 +2.8% | $474,946 +2% |
| 2018 | $7,648 +193.1% | $465,634 +1441.6% |
| 2017 | $2,609 | $30,205 |
Find assessor info on the county website
Neighborhood: 95828
Nearby homes
- $729,3004 bd3 ba2.7k sqft7757 Finnhorse Way, Sacramento, CA 95828Off Market
- $654,3004 bd3 ba2.7k sqft7761 Finnhorse Way, Sacramento, CA 95828Off Market
- $650,0005 bd3 ba3k sqft7748 Finnhorse Way, Sacramento, CA 95828Sold
- $710,2005 bd3 ba3k sqft7765 Finnhorse Way, Sacramento, CA 95828Off Market
- $443,6003 bd2 ba1.4k sqft8772 Tiogawoods Dr, Sacramento, CA 95828Off Market
- $454,8003 bd2 ba1.3k sqft8776 Tiogawoods Dr, Sacramento, CA 95828Off Market
- $636,2004 bd3 ba2.7k sqft7744 Finnhorse Way, Sacramento, CA 95828Off Market
- $474,0003 bd2 ba1.4k sqft8768 Tiogawoods Dr, Sacramento, CA 95828Off Market
Nearby schools
GreatSchools rating
- 7/10Mary Tsukamoto Elementary SchoolGrades: K-6Distance: 0.8 mi
- 4/10T. R. Smedberg Middle SchoolGrades: 7-8Distance: 2 mi
- 8/10Sheldon High SchoolGrades: 9-12Distance: 2.1 mi
Get a cash offer in 3 minutes
Find out how much your home could sell for in as little as 3 minutes with a no-obligation cash offer.
Estimated market value
$686,000
Get a cash offer in 3 minutes
Find out how much your home could sell for in as little as 3 minutes with a no-obligation cash offer.
Estimated market value
$686,000
- California
- Sacramento County
- Sacramento
- 95828
- 7753 Finnhorse Way
Nearby cities
Nearby neighborhoods
Nearby zip codes
Other Sacramento Topics
