Well-maintained contemporary condo with beamed vaulted ceilings, an open-concept living/dining/ kithen w/pantry area featuring a cozy fireplace, laminate flooring and granite countertops throughout the home. Extra tall bedroom doors and a designated laundry closet in the hallway. Southern sun exposure graces the backyard that boasts a two-tiered deck, complete with a hot tub!
Pending
$489,000
7753 Gate Creek Dr #8, Anchorage, AK 99502
3beds
1,282sqft
Condominium
Built in 2019
-- sqft lot
$463,600 Zestimate®
$381/sqft
$285/mo HOA
What's special
- 9 days |
- 536 |
- 19 |
Likely to sell faster than
Zillow last checked:
Listing updated:
Listed by:
Athena Fulton,
Jack White Real Estate
Source: AKMLS,MLS#: 26-8195
Facts & features
Interior
Bedrooms & bathrooms
- Bedrooms: 3
- Bathrooms: 2
- Full bathrooms: 2
Heating
- Fireplace(s), Forced Air, Natural Gas
Features
- BR/BA on Main Level, BR/BA Primary on Main Level, Granite Counters, Pantry
- Flooring: Carpet, Laminate
- Has basement: No
- Has fireplace: Yes
- Common walls with other units/homes: End Unit
Interior area
- Total structure area: 1,282
- Total interior livable area: 1,282 sqft
Property
Parking
- Total spaces: 2
- Parking features: Garage Door Opener, Paved, Attached, No Carport
- Attached garage spaces: 2
- Has uncovered spaces: Yes
Features
- Patio & porch: Deck/Patio
- Spa features: Heated
- Waterfront features: No Access, None
Lot
- Size: 5,227 Square Feet
- Features: Fire Service Area, City Lot, Landscaped, Road Service Area
- Topography: Sloping
Details
- Parcel number: 0113132800801
- Zoning: R2A
- Zoning description: Two Family Residential
Construction
Type & style
- Home type: Condo
- Property subtype: Condominium
- Attached to another structure: Yes
Materials
- Frame, Vinyl Siding
- Foundation: Concrete Perimeter
- Roof: Asphalt,Composition,Shingle
Condition
- New construction: No
- Year built: 2019
Details
- Builder name: Hulquist Homes
Utilities & green energy
- Sewer: Public Sewer
- Water: Public
Community & HOA
HOA
- Has HOA: Yes
- Services included: Maintenance Structure, Insurance, Sewer, Water
- HOA fee: $285 monthly
Location
- Region: Anchorage
Financial & listing details
- Price per square foot: $381/sqft
- Tax assessed value: $446,000
- Annual tax amount: $7,042
- Date on market: 7/4/2026
- Road surface type: Paved
Estimated market value
$463,600
$440,000 - $487,000
$3,182/mo
Price history
| Date | Event | Price |
|---|---|---|
| 7/13/2026 | Pending sale | $489,000$381/sqft |
Source:  AKMLS #26-8195 Report a problem AKMLS #26-8195 Report a problem | ||
| 7/9/2026 | Listed for sale | $489,000$381/sqft |
Source: AKMLS #26-8195 Report a problem | ||
| 5/6/2020 | Sold | -- |
Source: AKMLS #19-17878 Report a problem | ||
Public tax history
| Year | Property taxes | Tax assessment |
|---|---|---|
| 2025 | $7,042 +25.8% | $446,000 +28.6% |
| 2024 | $5,597 -5.4% | $346,700 -0.2% |
| 2023 | $5,918 +5.3% | $347,500 +4.1% |
| 2022 | $5,621 | $333,800 |
| 2021 | -- | $333,800 |
Find assessor info on the county website
Monthly payment
Est. payment
Payment breakdown
Explore the cost of this home by adjusting the details. Changes won't be saved.Climate risks
Neighborhood: Sand Lake
Nearby schools
GreatSchools rating
- 8/10Kincaid Elementary SchoolGrades: PK-6Distance: 0.8 mi
- NAMears Middle SchoolGrades: 6-8Distance: 2.5 mi
- 5/10Dimond High SchoolGrades: 9-12Distance: 2 mi
Schools provided by the listing agent
- Elementary: Kincaid
- Middle: Mears
- High: Dimond
Source: AKMLS. This data may not be complete. We recommend contacting the local school district to confirm school assignments for this home.
- $626,8006 bd5 ba2.5k sqft7751 Gate Creek Dr, Anchorage, AK 99502Off Market
- $463,1003 bd2 ba1.3k sqft7751 Gate Creek Dr #7, Anchorage, AK 99502Off Market
- $--3 bd2 ba1.3k sqft7713 Gate Creek Dr, Anchorage, AK 99502Sold
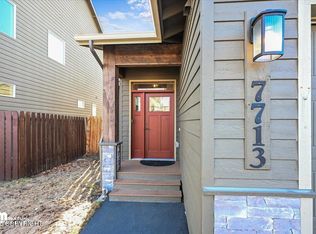
- $469,2004 bd2 ba1.2k sqft7713 Gate Creek Dr #5, Anchorage, AK 99502Off Market
- $500,0003 bd2 ba1.3k sqft7715 Gate Creek Dr #6, Anchorage, AK 99502Off Market
- $--3 bd2 ba1.2k sqft7807 Gate Creek Dr #10, Anchorage, AK 99502Sold
- $555,7003 bd2 ba1.2k sqft7807 Gate Creek Dr, Anchorage, AK 99502Off Market
- $467,8003 bd2 ba1.2k sqft7805 Gate Creek Dr #9, Anchorage, AK 99502Off Market
A local agent can set up tours, give advice and negotiate with sellers.
Similar homes
- $519,9003 bd2 ba1.5k sqft8745 Dry Creek Loop #49, Anchorage, AK 99502For Sale

 MLS ID #26-4722, Jonathon D Rodriguez, Real Broker Alaska. AKMLS
 - $--2 bd2 ba1.5k sqft7401 Blackberry St, Anchorage, AK 99502AuctionServiceLink Auction
- $399,9003 bd2 ba1.1k sqft2440 W 88th Ave, Anchorage, AK 99502For Sale
 MLS ID #26-8645, Rowena Pediangco, Herrington and Company, LLC. AKMLS
 - $469,0003 bd2 ba1.6k sqft8974 Dry Creek Loop #9, Anchorage, AK 99502For Sale
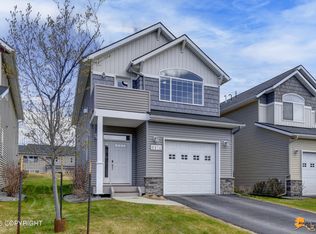 MLS ID #26-6226, Teresa Bell, RE/MAX Dynamic Properties. AKMLS
 - $--3 bd2 ba1.8k sqft2010 Terrebonne Loop, Anchorage, AK 99502AuctionAuction.com 2
- $489,0004 bd2 ba1.8k sqft6901 Cheryl St, Anchorage, AK 99518For SaleMLS ID #26-8523, Nate Baer, LPT Realty. AKMLS
- $500,0004 bd2 ba1.8k sqft2152 Misty Glen Cir, Anchorage, AK 99502For SaleMLS ID #26-6966, Hilary Lockhart, Real Broker - MLSAK.com. AKMLS
- $399,0003 bd1 ba1.1k sqft8410 Dagan St, Anchorage, AK 99502For SaleMLS ID #26-8185, Gail Dossman-Tolliver, Jack White Real Estate. AKMLS
- $325,0002 bd2 ba1.1k sqft8711 Beachwood Dr, Anchorage, AK 99502For SaleMLS ID #26-8541, Kristan Cole, Keller Williams Alaska Advisors. AKMLS
- $--3 bd2 ba1.1k sqft9614 Newhaven Loop, Anchorage, AK 99507AuctionXome
- $430,0004 bd2 ba1.7k sqft7932 Fenn St, Anchorage, AK 99502For SaleMLS ID #26-6893, Allison Houston, Century 21 Realty Solutions. AKMLS
- $--4 bd1 ba1.3k sqft1403 W 34th Ave, Anchorage, AK 99503AuctionAuction.com 2
- $499,9003 bd2 ba1.3k sqft2531 Trisha Ave, Anchorage, AK 99516For SaleMLS ID #26-8186, Katarzyna Honeycutt, RE/MAX Dynamic Properties. AKMLS
- $565,0003 bd3 ba1.8k sqft7731 Big Spruce Cir, Anchorage, AK 99502For SaleMLS ID #26-6672, Sarah Faulkner-Mattingly, Ski To Sea Properties LLC. AKMLS
- $346,0003 bd3 ba1.5k sqft2608 Aspen Heights Loop, Anchorage, AK 99508For Sale By Owner
- $520,0003 bd3 ba1.6k sqft3081 Seclusion Bay Dr, Anchorage, AK 99515For Sale By Owner
- $434,0003 bd2 ba1.8k sqft3106 Wiley Post Ave, Anchorage, AK 99517For SaleMLS ID #26-8463, Andrea Senn, Jack White Real Estate. AKMLS
- $469,9003 bd2 ba1.2k sqft610 N St APT 4, Anchorage, AK 99501For SaleMLS ID #26-7618, Sharon K Gratrix, Herrington and Company, LLC. AKMLS
- $410,0003 bd2 ba1.5k sqft7621 Little Bend Cir, Anchorage, AK 99507For SaleMLS ID #26-8365, Hanna Choi, Herrington and Company, LLC. AKMLS
- $--3 bd2 ba1.4k sqft2406 Ridgemont Dr, Anchorage, AK 99507AuctionXome
