Imagine living in this custom built 4bdrm, all brick Drees Home! Better quality than new construction and priced better too! 4000 total sqft, Main level Master w/spa like bath! Updated kitchen w/solid maple-staggered height cabinets, tile backsplash, stainless appliances and granite counters. Great room w/gas fireplace, stone surround and a one of a kind wood mantel. Office area and sun room too. 3 upstairs guest bdrms w/large closets and a oversized loft and sitting area! Lots of additional entertaining area in the finished bsmt including a custom wet bar & bath rough in! Floor to ceiling upgrades! Fountain view out the front, irrigation system, lighting-private rear yard w/gazebo and oversized rear patio. See photos for more details
Sold
$542,500
7753 Rock Crk, Avon, IN 46123
4beds
4,003sqft
Residential, Single Family Residence
Built in 2005
0.31 Acres Lot
$546,500 Zestimate®
$136/sqft
$3,060 Estimated rent
Home value
$546,500
$519,000 - $574,000
$3,060/mo
Zestimate® history
Owner options
List your home for rent
$3,060/mo
Rent Zestimate®
Find your next renter with Zillow Rental Manager. Plus, with online applications, you can quickly screen prospective tenants – for free.
$3,060/mo
Rent Zestimate®
Refinance and save
$3,613/mo
Est. payment
Refinancing to a lower rate could help reduce your monthly payments and save thousands over the life of the loan.
$3,613/mo
Est. payment
Explore your selling options
Work with a Zillow partner agent
Leverage their expertise and Zillow's premium Showcase listings to get your home seen by more buyers.
Get startedList with your own agent
Get your home in front of millions of buyers by listing it on Zillow.
Learn how to do itSell it yourself
Take full control of how buyers see your home on Zillow by listing For Sale by Owner (FSBO).
List your homeWhat's special
Custom wet barFountain viewLighting-private rear yardStone surroundOversized rear patioGranite countersOversized loft
Zillow last checked:
Listing updated:
Listed by:
Tony Janko 317-414-9355,
Janko Realty Group,
Toni Eads,
Janko Realty Group
Bought with:
Kellie Ellis
BluPrint Real Estate Group
Source: MIBOR as distributed by MLS GRID,MLS#: 21924467
Facts & features
Interior
Bedrooms & bathrooms
- Bedrooms: 4
- Bathrooms: 3
- Full bathrooms: 2
- 1/2 bathrooms: 1
- Main level bathrooms: 2
- Main level bedrooms: 1
Primary bedroom
- Features: Hardwood
- Level: Main
- Area: 208 Square Feet
- Dimensions: 16x13
Bedroom 2
- Features: Engineered Hardwood
- Level: Upper
- Area: 247 Square Feet
- Dimensions: 19x13
Bedroom 3
- Level: Upper
- Area: 156 Square Feet
- Dimensions: 13x12
Bedroom 4
- Level: Upper
- Area: 154 Square Feet
- Dimensions: 14x11
Other
- Features: Hardwood
- Level: Main
- Area: 54 Square Feet
- Dimensions: 9x6
Bonus room
- Features: Laminate Hardwood
- Level: Basement
- Area: 150 Square Feet
- Dimensions: 15x10
Breakfast room
- Features: Tile-Ceramic
- Level: Main
- Area: 110 Square Feet
- Dimensions: 11x10
Great room
- Features: Hardwood
- Level: Main
- Area: 336 Square Feet
- Dimensions: 21x16
Kitchen
- Features: Tile-Ceramic
- Level: Main
- Area: 130 Square Feet
- Dimensions: 13x10
Loft
- Level: Upper
- Area: 300 Square Feet
- Dimensions: 20x15
Office
- Features: Hardwood
- Level: Main
- Area: 143 Square Feet
- Dimensions: 13x11
Play room
- Features: Laminate Hardwood
- Level: Basement
- Area: 380 Square Feet
- Dimensions: 20x19
Sitting room
- Level: Upper
- Area: 98 Square Feet
- Dimensions: 14x7
Sun room
- Features: Tile-Ceramic
- Level: Main
- Area: 144 Square Feet
- Dimensions: 12x12
Heating
- Forced Air
Cooling
- Has cooling: Yes
Appliances
- Included: Dishwasher, Dryer, Disposal, Gas Water Heater, MicroHood, Electric Oven, Refrigerator, Washer
- Laundry: Main Level
Features
- Attic Access, Attic Pull Down Stairs, Double Vanity, Breakfast Bar, High Ceilings, Tray Ceiling(s), Vaulted Ceiling(s), Entrance Foyer, Ceiling Fan(s), Hardwood Floors, High Speed Internet, Eat-in Kitchen, Pantry, Smart Thermostat, Walk-In Closet(s), Wet Bar
- Flooring: Hardwood
- Windows: Screens, Windows Thermal, Wood Work Painted
- Basement: Finished,Finished Ceiling,Finished Walls,Partial,Roughed In,Storage Space
- Attic: Access Only,Pull Down Stairs
- Number of fireplaces: 1
- Fireplace features: Gas Log, Great Room
Interior area
- Total structure area: 4,003
- Total interior livable area: 4,003 sqft
- Finished area below ground: 989
Property
Parking
- Total spaces: 2
- Parking features: Attached, Concrete, Garage Door Opener, Side Load Garage
- Attached garage spaces: 2
- Details: Garage Parking Other(Finished Garage, Garage Door Opener, Keyless Entry, Service Door)
Features
- Levels: Two
- Stories: 2
- Patio & porch: Covered, Patio
- Exterior features: Gas Grill, Lighting, Fire Pit, Smart Lock(s), Sprinkler System, Water Feature Fountain
- Pool features: Association, Outdoor Pool
- Fencing: Invisible
- Has view: Yes
- View description: Water
- Has water view: Yes
- Water view: Water
Lot
- Size: 0.31 Acres
- Features: Curbs, Sidewalks, Storm Sewer, Street Lights, Mature Trees, Trees-Small (Under 20 Ft)
Details
- Parcel number: 320726477011000022
- Special conditions: None
- Other equipment: Intercom, Radon System
Construction
Type & style
- Home type: SingleFamily
- Property subtype: Residential, Single Family Residence
Materials
- Brick
- Foundation: Concrete Perimeter
Condition
- New construction: No
- Year built: 2005
Details
- Builder name: Drees
Utilities & green energy
- Electric: 200+ Amp Service
- Water: Municipal/City
- Utilities for property: Electricity Connected, Water Connected
Community & HOA
Community
- Features: Curbs, Playground, Pool, Sidewalks, Street Lights, Suburban
- Security: Security Alarm Paid
- Subdivision: Woodcreek Crossing
HOA
- Has HOA: Yes
- Amenities included: Basketball Court, Clubhouse, Pool
- Services included: Association Builder Controls, Association Home Owners, Entrance Common, Insurance, Maintenance, ParkPlayground
- HOA fee: $330 semi-annually
- HOA phone: 317-272-5688
Location
- Region: Avon
Financial & listing details
- Price per square foot: $136/sqft
- Tax assessed value: $493,000
- Annual tax amount: $4,762
- Date on market: 8/2/2023
- Cumulative days on market: 55 days
- Electric utility on property: Yes
Price history
| Date | Event | Price |
|---|---|---|
| 10/2/2023 | Sold | $542,500-0.5%$136/sqft |
Source:  MIBOR as distributed by MLS GRID #21924467 Report a problem MIBOR as distributed by MLS GRID #21924467 Report a problem | ||
| 8/7/2023 | Pending sale | $545,000$136/sqft |
Source: MIBOR as distributed by MLS GRID #21924467 Report a problem | ||
| 8/2/2023 | Listed for sale | $545,000$136/sqft |
Source: MIBOR as distributed by MLS GRID #21924467 Report a problem | ||
| 6/25/2023 | Listing removed | -- |
Source: MIBOR as distributed by MLS GRID #21924467 Report a problem | ||
| 6/16/2023 | Price change | $545,000-0.9%$136/sqft |
Source: MIBOR as distributed by MLS GRID #21924467 Report a problem | ||
| 6/5/2023 | Listed for sale | $550,000$137/sqft |
Source: MIBOR as distributed by MLS GRID #21924467 Report a problem | ||
| 6/1/2023 | Listing removed | -- |
Source: MIBOR as distributed by MLS GRID #21914412 Report a problem | ||
| 5/19/2023 | Listed for sale | $550,000$137/sqft |
Source: MIBOR as distributed by MLS GRID #21914412 Report a problem | ||
| 5/6/2023 | Pending sale | $550,000$137/sqft |
Source: MIBOR as distributed by MLS GRID #21914412 Report a problem | ||
| 4/21/2023 | Listed for sale | $550,000+79.7%$137/sqft |
Source: MIBOR as distributed by MLS GRID #21914412 Report a problem | ||
| 9/29/2017 | Sold | $306,000-2.8%$76/sqft |
Source: MIBOR as distributed by MLS GRID #21495417 Report a problem | ||
| 8/9/2017 | Pending sale | $314,900$79/sqft |
Source: CENTURY 21 Scheetz #21495417 Report a problem | ||
| 7/27/2017 | Price change | $314,900-1.6%$79/sqft |
Source: CENTURY 21 Scheetz #21495417 Report a problem | ||
| 7/14/2017 | Price change | $319,900-1.6%$80/sqft |
Source: CENTURY 21 Scheetz #21495417 Report a problem | ||
| 6/30/2017 | Listed for sale | $325,000+3.2%$81/sqft |
Source: CENTURY 21 Scheetz #21495417 Report a problem | ||
| 11/12/2015 | Listing removed | $314,900$79/sqft |
Source: Schabel Property Manag Grp,LLC #21377547 Report a problem | ||
| 9/23/2015 | Price change | $314,900-1.6%$79/sqft |
Source: Schabel Property Manag Grp,LLC #21377547 Report a problem | ||
| 9/4/2015 | Price change | $319,900-3%$80/sqft |
Source: Schabel Property Manag Grp,LLC #21369525 Report a problem | ||
| 8/7/2015 | Listed for sale | $329,900+29.9%$82/sqft |
Source: Schabel Property Manag Grp,LLC #21369525 Report a problem | ||
| 2/11/2013 | Sold | $254,000-2.3%$63/sqft |
Source: MIBOR as distributed by MLS GRID #21185620 Report a problem | ||
| 1/12/2013 | Listing removed | $1,695 |
Source: The Ostler Group Report a problem | ||
| 12/30/2012 | Listed for rent | $1,695 |
Source: The Ostler Group Report a problem | ||
| 10/14/2012 | Price change | $259,900-3.7%$65/sqft |
Source: RE/MAX Excel #21185620 Report a problem | ||
| 7/7/2012 | Listed for sale | $269,900$67/sqft |
Source: RE/MAX Excel REALTORS #21185620 Report a problem | ||
Public tax history
| Year | Property taxes | Tax assessment |
|---|---|---|
| 2025 | $5,450 +16.7% | $493,000 +2.7% |
| 2024 | $4,672 -1.9% | $480,200 +15.9% |
| 2023 | $4,763 +32.2% | $414,400 -1% |
| 2022 | $3,603 +8.2% | $418,700 +32.1% |
| 2021 | $3,331 +0.1% | $316,900 +9% |
| 2020 | $3,327 -2.8% | $290,800 +1.5% |
| 2019 | $3,424 +24.1% | $286,500 -0.9% |
| 2018 | $2,759 +2.9% | $289,200 +4.8% |
| 2017 | $2,680 -0.7% | $275,900 +2.9% |
| 2016 | $2,698 +0.2% | $268,000 -0.5% |
| 2014 | $2,693 +4.7% | $269,300 +4.7% |
| 2013 | $2,573 -3.2% | $257,300 -3.2% |
| 2011 | $2,657 | $265,700 |
| 2010 | $2,657 | $265,700 |
| 2009 | $2,657 -15.4% | $265,700 +10.4% |
| 2007 | $3,139 -18.7% | $240,650 -2.5% |
| 2006 | $3,860 | $246,700 +41016.7% |
| 2005 | -- | $600 |
Find assessor info on the county website
Neighborhood: 46123
Nearby homes
- $608,1003 bd3 ba2.6k sqft7757 Rock Crk, Avon, IN 46123Off Market
- $514,8004 bd4 ba4.3k sqft7743 Cross Crk, Avon, IN 46123Off Market
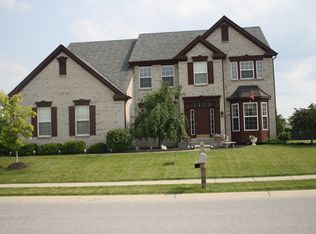
- $516,7005 bd4 ba3.7k sqft7723 Cross Crk, Avon, IN 46123Off Market
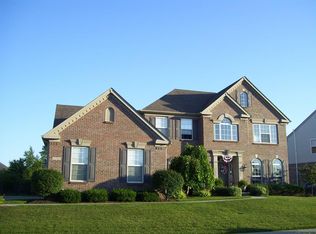
- $475,8004 bd4 ba3.6k sqft2127 Woodcreek Crossing Blvd, Avon, IN 46123Off Market
- $475,1004 bd2 ba2.6k sqft2143 Woodcreek Crossing Blvd, Avon, IN 46123Off Market
- $654,5004 bd3 ba5.9k sqft7761 Rock Crk, Avon, IN 46123Off Market
- $488,2004 bd2 ba3k sqft2111 Woodcreek Crossing Blvd, Avon, IN 46123Off Market
- $526,1004 bd2 ba4.6k sqft7799 Cross Crk, Avon, IN 46123Off Market
Nearby schools
GreatSchools rating
- 6/10Avon Intermediate School EastGrades: 5-6Distance: 2.5 mi
- 10/10Avon Middle School NorthGrades: 7-8Distance: 1 mi
- 10/10Avon High SchoolGrades: 9-12Distance: 3.8 mi
Schools provided by the listing agent
- High: Avon High School
Source: MIBOR as distributed by MLS GRID. This data may not be complete. We recommend contacting the local school district to confirm school assignments for this home.
Get a cash offer in 3 minutes
Find out how much your home could sell for in as little as 3 minutes with a no-obligation cash offer.
Estimated market value
$546,500
Get a cash offer in 3 minutes
Find out how much your home could sell for in as little as 3 minutes with a no-obligation cash offer.
Estimated market value
$546,500
- Indiana
- Hendricks County
- Avon
- 46123
- 7753 Rock Crk
Nearby cities
Nearby zip codes
Other Avon Topics
