Skip main navigation
Off market
  • $787,100

    7753 S Quantock Way, Aurora, CO 80016

    4beds
    5,172sqft
    SingleFamily
    Built in 2016
    6,534 Square Feet Lot
    $787,100 Zestimate®
    $152/sqft
    $4,214 Estimated rent

    Home value

    $787,100

    $748,000 - $826,000

    $4,214/mo

    Zestimate® history
    Loading
    Loading...

    Owner options

    List your home for rent

    $4,214/mo

    Rent Zestimate®

    Find your next renter with Zillow Rental Manager. Plus, with online applications, you can quickly screen prospective tenants – for free.

    Learn more

    $4,214/mo

    Rent Zestimate®

    Refinance and save

    $3,722/mo

    Est. payment

    Refinancing to a lower rate could help reduce your monthly payments and save thousands over the life of the loan.

    See today's rates

    $3,722/mo

    Est. payment

    Explore your selling options

    Work with a Zillow partner agent

    Leverage their expertise and Zillow's premium Showcase listings to get your home seen by more buyers.

    Get started

    List with your own agent

    Get your home in front of millions of buyers by listing it on Zillow.

    Learn how to do it

    Sell it yourself

    Take full control of how buyers see your home on Zillow by listing For Sale by Owner (FSBO).

    List your home

    What's special

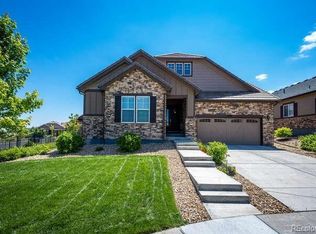
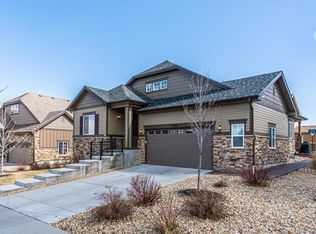
    Rare Opportunity to own a Richmond "Tracy Model" in Blackstone Country Club. As soon as you enter the home you will be greeted by a large foyer that leads into the dining / kitchen area. You will fall in love with the gourmet kitchen that has granite counters, stainless appliances, gas cook top with hood and large island which is great for entertaining. Right off the side of the kitchen you will find a butler's pantry with wet bar and wine cooler that eventually leads to the formal dining room. This house has a main floor study / bedroom which ever you prefer along with powder bathroom. Once you make your way upstairs you will find a master suite with mountain views along with 5 piece bath. There are (2) additional bedrooms upstairs plus a huge loft that includes a pool table. Laundry room is also located upstairs and has been pre-plumbed for additional sink if ever needed. Property is located within walking distance to the club house where you will have access to the pools, restaurants and Starbucks so you truly don't need to leave the neighborhood. As a resident of Blackstone you will receive a "social" membership to the country club with your monthly dues. Blackstone is located within the Cherry Creek Schools district and is located within minutes of Southlands, E470 and the town of Parker. Call me today to set your private showing as this one won't last long.

    This property is off market, which means it's not currently listed for sale or rent on Zillow. This may be different from what's available on other websites or public sources.

    Facts & features

    Interior

    Bedrooms & bathrooms
    • Bedrooms: 4
    • Bathrooms: 3
    • Full bathrooms: 2
    • 1/2 bathrooms: 1
    Heating
    • Forced air
    Cooling
    • Central
    Appliances
    • Included: Dishwasher, Garbage disposal, Microwave, Range / Oven, Refrigerator
    • Laundry: Sink
    Features
    • Walk-In Closet(s), Granite Counters, Eat-in Kitchen, Open Floorplan, Master Suite, Five Piece Bath, Audio/Video Controls
    • Flooring: Tile, Hardwood
    • Windows: Double Pane Windows
    • Basement: Partially finished
    • Fireplace features: Family Room
    Interior area
    • Total interior livable area: 5,172 sqft
    • Finished area below ground: 0.00

    Property

    Parking
    • Total spaces: 3
    • Parking features: Garage - Attached
    Features
    • Exterior features: Wood
    • Fencing: Full
    • Has view: Yes
    • View description: Mountain
    Lot
    • Size: 6,534 sqft
    Details
    • Parcel number: 207133212010
    • Zoning description: RE470

    Construction

    Type & style
    • Home type: SingleFamily
    • Architectural style: Contemporary
    Materials
    • Wood
    • Roof: Other
    Condition
    • Year built: 2016

    Utilities & green energy

    • Sewer: Public Sewer
    • Water: Public

    Community & neighborhood

    Security
    • Security features: Smoke Detector(s), Carbon Monoxide Detector(s)
    Location
    • Region: Aurora

    HOA & financial

    HOA
    • Has HOA: Yes
    • HOA fee: $53 monthly
    • Amenities included: Clubhouse, Golf Course, Pool, Tennis Court(s), Fitness Center
    • Services included: Trash, Maintenance Grounds

    Other

    Other facts
    • Flooring: Wood, Tile
    • ViewYN: true
    • Sewer: Public Sewer
    • WaterSource: Public
    • Heating: Forced Air
    • RoadSurfaceType: Paved
    • Roof: Concrete
    • Appliances: Dishwasher, Refrigerator, Disposal, Microwave, Cooktop, Oven
    • AssociationYN: true
    • FireplaceYN: true
    • GarageYN: true
    • AttachedGarageYN: true
    • Basement: Unfinished, Full
    • HeatingYN: true
    • CoolingYN: true
    • RoomsTotal: 12
    • FireplacesTotal: 1
    • AssociationFeeIncludes: Trash, Maintenance Grounds
    • ConstructionMaterials: Wood Siding, Rock
    • WindowFeatures: Double Pane Windows
    • FireplaceFeatures: Family Room
    • ArchitecturalStyle: Contemporary
    • RentIncludes: Water
    • CoveredSpaces: 3
    • Cooling: Central Air
    • BelowGradeFinishedArea: 0.00
    • InteriorFeatures: Walk-In Closet(s), Granite Counters, Eat-in Kitchen, Open Floorplan, Master Suite, Five Piece Bath, Audio/Video Controls
    • StructureType: House
    • AssociationAmenities: Clubhouse, Golf Course, Pool, Tennis Court(s), Fitness Center
    • SecurityFeatures: Smoke Detector(s), Carbon Monoxide Detector(s)
    • Fencing: Full
    • View: Mountain(s)
    • LaundryFeatures: Sink
    • MlsStatus: Active
    • ZoningDescription: RE470
    • Road surface type: Paved

    Price history

    DateEventPrice
    6/9/2021Sold$680,000+6.3%$131/sqft
    Source: Public Record Report a problem
    8/3/2020Listing removed$639,900$124/sqft
    Source: RE/MAX Masters Millennium #6160835 Report a problem
    5/29/2020Price change$639,900-1.6%$124/sqft
    Source: Re/max Masters Millennium #6160835 Report a problem
    5/12/2020Listed for sale$650,000+37.6%$126/sqft
    Source: Re/max Masters Millennium #6160835 Report a problem
    10/12/2016Sold$472,400$91/sqft
    Source: Public Record Report a problem

    Public tax history

    YearProperty taxesTax assessment
    2025$6,778 +7.5%$50,044 -1.3%
    2024$6,307 +11.6%$50,692 -7.7%
    2023$5,651 -5.3%$54,905 +25.9%
    2022$5,966 $43,618 -2.8%
    2021-- $44,873 +15.9%
    2020$5,339 -8.4%$38,711
    2019$5,830 --
    2018$5,830 +0.8%$41,695
    2017$5,786 $41,695 +646.3%
    2016-- $5,587 +3.2%
    2015-- $5,415 +19.7%
    2014$784 +12.3%$4,524 -3.1%
    2013$698 $4,670 +4.5%
    2012-- $4,470
    2011$496 +5.7%$4,470 +28.4%
    2010$469 -57.5%$3,480 +4.2%
    2009$1,105 $3,340 -58.1%
    2008-- $7,975
    2007-- $7,975

    Find assessor info on the county website

    Neighborhood: Blackstone Country Club

    Nearby schools

    GreatSchools rating
    Schools provided by the listing agent
    • Elementary: Pine Ridge
    • Middle: Fox Ridge
    • High: Cherokee Trail
    • District: Cherry Creek 5

    Source: The MLS. This data may not be complete. We recommend contacting the local school district to confirm school assignments for this home.

    Get a cash offer in 3 minutes
    Find out how much your home could sell for in as little as 3 minutes with a no-obligation cash offer.
    Estimated market value
    $787,100
    Get a cash offer in 3 minutes
    Find out how much your home could sell for in as little as 3 minutes with a no-obligation cash offer.
    Estimated market value
    $787,100