Skip main navigation
Closed
  • $350,000

    7753 S Sawyer Ave, Chicago, IL 60652

    6beds
    1,176sqft
    Single Family Residence
    Built in 1958
    3,920.4 Square Feet Lot
    $377,100 Zestimate®
    $298/sqft
    $3,345 Estimated rent

    Home value

    $377,100

    $336,000 - $422,000

    $3,345/mo

    Zestimate® history
    Loading
    Loading...

    Owner options

    List your home for rent

    $3,345/mo

    Rent Zestimate®

    Find your next renter with Zillow Rental Manager. Plus, with online applications, you can quickly screen prospective tenants – for free.

    Learn more

    $3,345/mo

    Rent Zestimate®

    Refinance and save

    $2,469/mo

    Est. payment

    Refinancing to a lower rate could help reduce your monthly payments and save thousands over the life of the loan.

    See today's rates

    $2,469/mo

    Est. payment

    Explore your selling options

    Work with a Zillow partner agent

    Leverage their expertise and Zillow's premium Showcase listings to get your home seen by more buyers.

    Get started

    List with your own agent

    Get your home in front of millions of buyers by listing it on Zillow.

    Learn how to do it

    Sell it yourself

    Take full control of how buyers see your home on Zillow by listing For Sale by Owner (FSBO).

    List your home

    What's special

    Finished basementPrivate fenced-in yardCrown moldingModern kitchenStunning backsplashBreakfast barDark cherry cabinets
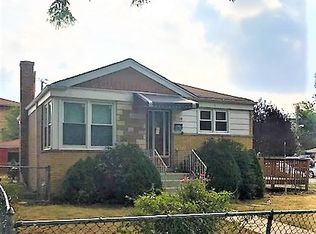
    Beautiful & tastefully updated 6 bd/2 bth all brick ranch with over 2,000 sq ft of finished living space! This beauty underwent a total renovation in 2017 and is move-in ready. The moment you enter the front door you're greeted by a large living room with beautiful wainscoting, crown molding and newly refinished hardwood floors (2024) that flow throughout the home. The modern kitchen is an entertainers dream with dark cherry cabinets, all SS appliances, a stunning backsplash, a breakfast bar and room for a dining table plus sliders that lead to your large, covered back deck. You'll also find 3 great sized bedrooms and an updated full bath on the main level. Head down to the finished basement for even MORE living space. There is a large family/rec room in the basement plus 3 additional bedrooms that would make the perfect guest room, play room or home office, the 2nd full bath and the spacious laundry room. Outside, enjoy your private, fenced-in yard and detached 2.5 car garage. There's so many updates to this home - all new mechanicals, roof, windows & appliances in 2017, new paint, carpet, washer/dryer and injector pump and sod in 2024. You truly can't beat this home or it's location - close to public transit, major highways, groceries, restaurants and more! Schedule your tour today, this one won't last long! *Seller is a licensed real estate broker.

    Zillow last checked:

    Listing updated:

    Listing courtesy of:

    Kevin Kurkjian 773-575-0874,

    Redfin Corporation,

    Michael Odeh,

    Redfin Corporation

    Bought with:

    Oscar Campos

    RE/MAX Mi Casa

    Source: MRED as distributed by MLS GRID,MLS#: 12215213MLS Logo

    Facts & features

    Interior

    Bedrooms & bathrooms
    • Bedrooms: 6
    • Bathrooms: 2
    • Full bathrooms: 2
    Primary bedroom
    • Features: Flooring (Hardwood)
    • Level: Main
    • Area: 168 Square Feet
    • Dimensions: 14X12
    Bedroom 2
    • Features: Flooring (Hardwood)
    • Level: Main
    • Area: 132 Square Feet
    • Dimensions: 12X11
    Bedroom 3
    • Features: Flooring (Hardwood)
    • Level: Main
    • Area: 132 Square Feet
    • Dimensions: 12X11
    Bedroom 4
    • Features: Flooring (Carpet)
    • Level: Basement
    • Area: 168 Square Feet
    • Dimensions: 14X12
    Bedroom 5
    • Features: Flooring (Carpet)
    • Level: Basement
    • Area: 132 Square Feet
    • Dimensions: 12X11
    Bedroom 6
    • Features: Flooring (Carpet)
    • Level: Basement
    • Area: 100 Square Feet
    • Dimensions: 10X10
    Dining room
    • Features: Flooring (Hardwood)
    • Level: Main
    • Dimensions: COMBO
    Family room
    • Features: Flooring (Carpet)
    • Level: Basement
    • Area: 392 Square Feet
    • Dimensions: 28X14
    Kitchen
    • Features: Kitchen (Eating Area-Breakfast Bar, Eating Area-Table Space, Updated Kitchen), Flooring (Hardwood)
    • Level: Main
    • Area: 200 Square Feet
    • Dimensions: 20X10
    Laundry
    • Features: Flooring (Ceramic Tile)
    • Level: Basement
    • Area: 80 Square Feet
    • Dimensions: 10X8
    Living room
    • Features: Flooring (Hardwood)
    • Level: Main
    • Area: 240 Square Feet
    • Dimensions: 20X12
    Other
    • Features: Flooring (Ceramic Tile)
    • Level: Basement
    • Area: 35 Square Feet
    • Dimensions: 7X5
    Heating
    • Natural Gas, Forced Air
    Cooling
    • Central Air
    Appliances
    • Included: Range, Microwave, Dishwasher, Refrigerator, Washer, Dryer, Stainless Steel Appliance(s)
    • Laundry: Electric Dryer Hookup, In Unit
    Features
    • 1st Floor Bedroom, 1st Floor Full Bath
    • Flooring: Hardwood, Carpet
    • Basement: Finished,Full
    • Attic: Unfinished
    Interior area
    • Total structure area: 2,162
    • Total interior livable area: 1,176 sqft
    • Finished area below ground: 986

    Property

    Parking
    • Total spaces: 2.5
    • Parking features: Off Alley, Garage Door Opener, On Site, Garage Owned, Detached, Garage
    • Garage spaces: 2.5
    • Has uncovered spaces: Yes
    Accessibility
    • Accessibility features: No Disability Access
    Features
    • Stories: 1
    • Patio & porch: Deck, Porch
    • Fencing: Fenced
    Lot
    • Size: 3,920 sqft
    • Dimensions: 30X124
    Details
    • Additional structures: None
    • Parcel number: 19264130180000
    • Special conditions: None
    • Other equipment: TV-Cable, Sump Pump

    Construction

    Type & style
    • Home type: SingleFamily
    • Architectural style: Step Ranch
    • Property subtype: Single Family Residence
    Materials
    • Brick
    • Foundation: Concrete Perimeter
    • Roof: Asphalt
    Condition
    • New construction: No
    • Year built: 1958
    • Major remodel year: 2017

    Utilities & green energy

    • Electric: Circuit Breakers
    • Sewer: Public Sewer
    • Water: Lake Michigan, Public

    Community & neighborhood

    Security
    • Security features: Security System, Carbon Monoxide Detector(s)
    Community
    • Community features: Park, Curbs, Sidewalks, Street Lights, Street Paved
    Location
    • Region: Chicago

    HOA & financial

    HOA
    • Services included: None

    Other

    Other facts
    • Listing terms: FHA
    • Ownership: Fee Simple

    Price history

    DateEventPrice
    2/14/2025Sold$350,000-2.8%$298/sqft
    Source: MRED as distributed by MLS GRID #12215213 Report a problem
    12/9/2024Contingent$359,900$306/sqft
    Source: MRED as distributed by MLS GRID #12215213 Report a problem
    11/27/2024Listed for sale$359,900+42.3%$306/sqft
    Source: MRED as distributed by MLS GRID #12215213 Report a problem
    11/12/2024Sold$253,000+17.1%$215/sqft
    Source: Public Record Report a problem
    5/31/2017Sold$216,000-1.8%$184/sqft
    Source: MRED as distributed by MLS GRID #09575317 Report a problem
    4/20/2017Pending sale$219,900$187/sqft
    Source: New Hope Realty Group Inc. #09575317 Report a problem
    4/11/2017Price change$219,900-2.2%$187/sqft
    Source: New Hope Realty Group Inc. #09575317 Report a problem
    3/25/2017Price change$224,900-2.2%$191/sqft
    Source: New Hope Realty Group Inc. #09575317 Report a problem
    3/15/2017Listed for sale$229,900+156.9%$195/sqft
    Source: New Hope Realty Group Inc. #09575317 Report a problem
    12/14/2016Sold$89,500+44.6%$76/sqft
    Source: Public Record Report a problem
    4/8/2016Listing removed$61,900$53/sqft
    Source: Real People Realty Inc #09108658 Report a problem
    2/29/2016Pending sale$61,900$53/sqft
    Source: Century 21 Universal #09108658 Report a problem
    2/29/2016Listed for sale$61,900+12.8%$53/sqft
    Source: Century 21 Universal #09108658 Report a problem
    5/29/2015Listing removed$54,900$47/sqft
    Source: RE/MAX Fidelity #08566402 Report a problem
    4/5/2014Pending sale$54,900$47/sqft
    Source: RE/MAX Fidelity #08566402 Report a problem
    3/27/2014Listed for sale$54,900-59.2%$47/sqft
    Source: RE/MAX Fidelity #08566402 Report a problem
    8/20/2001Sold$134,500$114/sqft
    Source: Public Record Report a problem

    Public tax history

    YearProperty taxesTax assessment
    2024-- $21,000 +16.7%
    2023$3,115 +3.3%$18,000
    2022$3,016 +2.2%$18,000
    2021$2,950 +27.7%$18,000 +34.3%
    2020$2,309 -0.4%$13,401 -10%
    2019$2,317 +1.8%$14,891
    2018$2,278 -16.8%$14,891 +17.9%
    2017$2,736 +14.6%$12,626 -12%
    2016$2,388 +10.4%$14,341
    2015$2,163 +2.8%$14,341 +3.8%
    2014$2,103 +2.5%$13,816
    2013$2,051 +0.1%$13,816
    2012$2,048 -7.2%$13,816 -15.5%
    2011$2,208 +17.1%$16,351
    2010$1,885 +15.1%$16,351
    2009$1,638 -11.6%$16,351 -16.3%
    2008$1,853 +20%$19,537
    2007$1,544 +0.8%$19,537
    2006$1,532 -32.6%$19,537 +40.5%
    2005$2,273 +0.1%$13,909
    2004$2,271 +2.2%$13,909
    2003$2,222 +14.7%$13,909 +30.2%
    2002$1,938 +138.8%$10,680
    2001$811 -8.8%$10,680
    2000$889 +0%$10,680 +8%
    1999$889 $9,889

    Find assessor info on the county website

    Neighborhood: Ashburn

    Nearby schools

    GreatSchools rating
    Schools provided by the listing agent
    • District: 299

    Source: MRED as distributed by MLS GRID. This data may not be complete. We recommend contacting the local school district to confirm school assignments for this home.

    Get pre-qualified for a loan
    At Zillow Home Loans, we can pre-qualify you in as little as 5 minutes with no impact to your credit score.

    An equal housing lender. NMLS #10287.