A Perfect 10 in Sought After Daventry!!! If you see just ONE home this week THIS is it! Large Rare Dover end unit Model (no split foyer) approx. 2700+sf! Everything you want! Full Renovation just completed! 4 ALL New Baths with High End Fixtures Including Level 5 Quartz (must see in person), All New Lux Plank Flooring on top and lower level (no carpet in home), New/Refinished Hardwood Floors on the Main level! Kitchen Renovated to include Level 5 Quartz, Brand New Microwave, Stove (with griddle), New Coffee Bar/Hutch that conveys, New HUGE Dual Pantry’s with Auto Lighting when you open them! We Spared No Expense! Top level has HUGE Master Bedroom with Walk-in-Closet with future option to add another Large Closet. Bright Open Master Bath! All New Lighting Thru-out Home (inside and out)! Lower Level with Full Bath and Den/4th Bedroom, Laundry room with New Dryer (Gas Dryer is Awesome…if you know you know), New Washer and New Laundry Tub. Storage room as well! Large Family Room, New Flooring, Fireplace with WALK-OUT that leads to Dual Decks (just refinished) and Trellis, Fully Fenced in! Landscaping was just Completed! Nothing to do! JUST MOVE IN! All Major systems have been updated! 2014 Window Replacement (all windows and sliding doors downstairs) 2018 New Architectural Shingles Roof, 2022 State “Proline” Water Heater 2024 Gutter Covers Installed, 2025 New High Pressure Valve Installed, Updated Ruud Silhouette II gas furnace. West Springfield HS is 9/10 (Greatschools), Irving MS and West Springfield Elem! Discover the outstanding lifestyle at Daventry in Springfield, where residents enjoy an impressive array of community amenities right outside their door. Take advantage of the HOA Amenities: swimming pool, lighted tennis and pickleball courts, basketball court, spacious clubhouse for private events, and five inviting tot lots and playgrounds. Spanning more than 312 acres of beautifully landscaped common areas, the neighborhood features miles of scenic walking and biking trails, including direct connections to the CCT trail system—perfect for jogging, cycling, or simply unwinding in nature. Convenience is equally outstanding, with easy access to the Fairfax County Parkway, I-95, I-395, and I-495, as well as the Springfield Metro station, VRE stations, and local bus lines. The community is just minutes from top-rated West Springfield/Fairfax County schools, abundant shopping, and great dining options. Daventry offers the ideal blend of active recreation, natural beauty, and everyday practicality in one welcoming neighborhood. **************OPEN House SAT March 28th, 1-3 pm**********************
Sold for $749,900
$749,900
7753 Shootingstar Dr, Springfield, VA 22152
4beds
2,703sqft
Townhouse
Built in 1983
2,491 Square Feet Lot
$752,900 Zestimate®
$277/sqft
$4,095 Estimated rent
Home value
$752,900
$708,000 - $798,000
$4,095/mo
Zestimate® history
Owner options
List your home for rent
$4,095/mo
Rent Zestimate®
Find your next renter with Zillow Rental Manager. Plus, with online applications, you can quickly screen prospective tenants – for free.
$4,095/mo
Rent Zestimate®
Refinance and save
$4,896/mo
Est. payment
Refinancing to a lower rate could help reduce your monthly payments and save thousands over the life of the loan.
$4,896/mo
Est. payment
Explore your selling options
Work with a Zillow partner agent
Leverage their expertise and Zillow's premium Showcase listings to get your home seen by more buyers.
Get startedList with your own agent
Get your home in front of millions of buyers by listing it on Zillow.
Learn how to do itSell it yourself
Take full control of how buyers see your home on Zillow by listing For Sale by Owner (FSBO).
List your homeWhat's special
Storage roomLarge family roomFully fenced inBright open master bathLandscaping was just completed
Zillow last checked:
Listing updated:
Listed by:
Dan Mleziva 703-380-9915,
Samson Properties
Bought with:
Anna Ghen, 0225228788
KW Metro Center
Source: Bright MLS,MLS#: VAFX2298566
Facts & features
Interior
Bedrooms & bathrooms
- Bedrooms: 4
- Bathrooms: 4
- Full bathrooms: 3
- 1/2 bathrooms: 1
- Main level bathrooms: 1
Rooms
- Room types: Living Room, Dining Room, Kitchen, Family Room, Breakfast Room, Laundry, Storage Room, Full Bath, Half Bath
Breakfast room
- Features: Pantry, Flooring - HardWood
- Level: Main
Dining room
- Features: Flooring - HardWood
- Level: Main
Family room
- Features: Fireplace - Wood Burning
- Level: Lower
Other
- Level: Lower
Half bath
- Features: Flooring - HardWood
- Level: Main
Kitchen
- Features: Flooring - HardWood
- Level: Main
Laundry
- Level: Lower
Living room
- Features: Flooring - HardWood
- Level: Main
Storage room
- Level: Lower
Heating
- Forced Air, Natural Gas
Cooling
- Central Air, Electric
Appliances
- Included: Microwave, Dishwasher, Disposal, Dryer, Exhaust Fan, Refrigerator, Cooktop, Washer, Water Heater, Gas Water Heater
- Laundry: Lower Level, Laundry Room
Features
- Bathroom - Walk-In Shower, Bathroom - Tub Shower, Breakfast Area, Built-in Features, Open Floorplan, Kitchen - Gourmet, Kitchen - Table Space, Pantry, Recessed Lighting, Walk-In Closet(s)
- Flooring: Hardwood, Luxury Vinyl, Wood
- Doors: Insulated, Six Panel, Sliding Glass, Storm Door(s)
- Windows: Double Pane Windows, Replacement
- Basement: Connecting Stairway,Full,Finished,Heated,Improved,Exterior Entry,Rear Entrance,Walk-Out Access,Windows
- Number of fireplaces: 1
- Fireplace features: Mantel(s), Wood Burning
Interior area
- Total structure area: 2,703
- Total interior livable area: 2,703 sqft
- Finished area above ground: 1,802
- Finished area below ground: 901
Property
Parking
- Parking features: Assigned, Off Street, On Street
- Has uncovered spaces: Yes
- Details: Assigned Parking
Accessibility
- Accessibility features: Other
Features
- Levels: Three
- Stories: 3
- Patio & porch: Patio, Deck, Porch
- Exterior features: Sidewalks, Lighting
- Pool features: Community
- Fencing: Full,Back Yard
- Has view: Yes
- View description: Trees/Woods
Lot
- Size: 2,491 Square Feet
- Features: Corner Lot, Backs - Open Common Area, Front Yard, Landscaped, No Thru Street, Wooded, Premium, Rear Yard, SideYard(s)
Details
- Additional structures: Above Grade, Below Grade
- Parcel number: 0892 13 0054
- Zoning: 303
- Special conditions: Standard
Construction
Type & style
- Home type: Townhouse
- Architectural style: Colonial
- Property subtype: Townhouse
Materials
- Combination, Brick
- Foundation: Block, Slab
- Roof: Architectural Shingle
Condition
- Excellent
- New construction: No
- Year built: 1983
- Major remodel year: 2026
Details
- Builder model: DOVER -Sought After
- Builder name: Just Completed! Fully Renovated
Utilities & green energy
- Sewer: Public Sewer
- Water: Public
- Utilities for property: Underground Utilities, Fiber Optic, Cable
Community & HOA
Community
- Subdivision: Daventry
HOA
- Has HOA: Yes
- Amenities included: Common Grounds, Pool, Reserved/Assigned Parking, Tennis Court(s), Tot Lots/Playground
- Services included: Common Area Maintenance, Management, Insurance, Parking Fee, Pool(s), Recreation Facility, Reserve Funds, Trash, Snow Removal
- HOA fee: $154 monthly
Location
- Region: Springfield
Financial & listing details
- Price per square foot: $277/sqft
- Tax assessed value: $683,700
- Annual tax amount: $7,904
- Date on market: 3/25/2026
- Listing agreement: Exclusive Right To Sell
- Listing terms: Conventional,FHA,VA Loan,FNMA
- Inclusions: Coffee Bar Hutch Conveys
- Ownership: Fee Simple
Price history
| Date | Event | Price |
|---|---|---|
| 4/17/2026 | Sold | $749,900$277/sqft |
Source:  Bright MLS #VAFX2298566 Report a problem Bright MLS #VAFX2298566 Report a problem | ||
| 3/28/2026 | Pending sale | $749,900$277/sqft |
Source: Bright MLS #VAFX2298566 Report a problem | ||
| 3/25/2026 | Listed for sale | $749,900+233.4%$277/sqft |
Source: Bright MLS #VAFX2298566 Report a problem | ||
| 3/22/2015 | Listing removed | $2,000$1/sqft |
Source: Classic Realty, Ltd. #FX8561077 Report a problem | ||
| 2/26/2015 | Listed for rent | $2,000$1/sqft |
Source: Classic Realty, Ltd. #FX8561077 Report a problem | ||
| 12/14/2000 | Sold | $224,900+18.4%$83/sqft |
Source: Public Record Report a problem | ||
| 9/28/1995 | Sold | $190,000$70/sqft |
Source: Public Record Report a problem | ||
Public tax history
| Year | Property taxes | Tax assessment |
|---|---|---|
| 2025 | $7,904 +8.8% | $683,700 +9% |
| 2024 | $7,264 +3.3% | $627,020 +0.7% |
| 2023 | $7,029 +9.4% | $622,880 +10.8% |
| 2022 | $6,426 | $561,950 +8.6% |
| 2021 | -- | $517,370 +5.3% |
| 2020 | $5,816 +4.1% | $491,450 +4.1% |
| 2019 | $5,586 +5.6% | $472,010 +5.6% |
| 2018 | $5,292 +1.9% | $447,180 |
| 2017 | $5,192 +0.2% | $447,180 |
| 2016 | $5,181 +7.2% | $447,180 +3.3% |
| 2015 | $4,833 +5.7% | $433,090 +5.4% |
| 2014 | $4,574 | $410,810 +7.9% |
| 2013 | -- | $380,690 +2.6% |
| 2012 | -- | $371,080 |
| 2011 | -- | $371,080 +2.3% |
| 2010 | -- | $362,870 -6.4% |
| 2009 | -- | $387,880 -7.9% |
| 2008 | -- | $421,090 -2.5% |
| 2007 | -- | $432,070 +55.9% |
| 2003 | -- | $277,195 +16% |
| 2002 | -- | $238,960 +22.1% |
| 2001 | -- | $195,635 |
Find assessor info on the county website
Neighborhood: 22152
Nearby homes
- $646,4003 bd3 ba1.7k sqft7755 Shootingstar Dr, Springfield, VA 22152Off Market
- $690,4003 bd4 ba1.7k sqft7757 Shootingstar Dr, Springfield, VA 22152Off Market
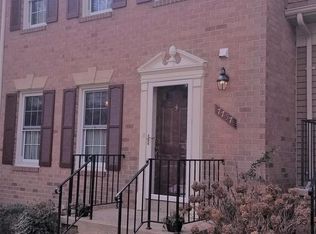
- $696,0003 bd4 ba1.8k sqft6823 Wild Rose Ct, Springfield, VA 22152Off Market
- $693,8003 bd3 ba1.8k sqft7759 Shootingstar Dr, Springfield, VA 22152Off Market
- $740,0004 bd4 ba1.7k sqft7754 Shootingstar Dr, Springfield, VA 22152Sold
- $712,2004 bd3 ba1.8k sqft7729 Shootingstar Dr, Springfield, VA 22152Off Market
- $677,3003 bd2 ba1.7k sqft7756 Shootingstar Dr, Springfield, VA 22152Off Market
- $721,9002 bd4 ba1.8k sqft6821 Wild Rose Ct, Springfield, VA 22152Off Market
Nearby schools
GreatSchools rating
- 10/10West Springfield Elementary SchoolGrades: PK-6Distance: 0.6 mi
- 8/10Irving Middle SchoolGrades: 7-8Distance: 1.3 mi
- 10/10West Springfield High SchoolGrades: 9-12Distance: 2.1 mi
Schools provided by the listing agent
- Elementary: West Springfield
- Middle: Irving
- High: West Springfield
- District: Fairfax County Public Schools
Source: Bright MLS. This data may not be complete. We recommend contacting the local school district to confirm school assignments for this home.
Get a cash offer in 3 minutes
Find out how much your home could sell for in as little as 3 minutes with a no-obligation cash offer.
Estimated market value
$752,900
Get a cash offer in 3 minutes
Find out how much your home could sell for in as little as 3 minutes with a no-obligation cash offer.
Estimated market value
$752,900
- Virginia
- Fairfax County
- Springfield
- 22152
- 7753 Shootingstar Dr
Nearby cities
Nearby zip codes
Other Springfield Topics
