HOW CAN THIS HOUSE BE UNDER $400,000? Take advantage of the slower market and snatch up this house before it gets sold! This elegant brick bungalow is the epitome of class and function meeting to create an amazing home. This 4 BR/2 Bath home was rehabbed from top to bottom in 2020. All new: copper plumbing, electrical, roof, A/C, windows, furnace, and water heater. This home is truly move in ready with three levels of living. Upon entering you will be wowed by the big living room lined with windows for lots of natural light. Original hardwood floors and tasteful wainscoting accentuate the beauty of this first floor. Quartz countertops and stainless steel appliances round out this functional kitchen. Enclosed porch off the kitchen is a great versatile space for a mudroom and extra storage. 2 bedrooms and a full bath round out the first floor. You will love the primary bedroom complete with skylights and an amazing walk in closet on the second floor! You will absolutely love this walk in closet! The fully finished basement is perfect for Family room, rec room, game area, home gym, office! SO much extra space! The possibilities are endless. Wonderful home on a tree lined street. Walking distance to Metra train and the village circle which includes restaurants, bars, public library, rec center with many activities for children and adults as well as the community pool! Don't miss this home!
Closed
Zillow last checked:
Listing updated:
Bought with:
Ainhoa Garcia Jimenez
Realty of Chicago LLC
Nancy Sanchez
Realty of Chicago LLC
Source: MRED as distributed by MLS GRID,MLS#: 11870834
Price history
| Date | Event | Price |
|---|---|---|
| 12/20/2023 | Sold | $395,000-1%$157/sqft |
Source:  MRED as distributed by MLS GRID #11870834 Report a problem MRED as distributed by MLS GRID #11870834 Report a problem | ||
| 10/27/2023 | Contingent | $399,000$158/sqft |
Source: MRED as distributed by MLS GRID #11870834 Report a problem | ||
| 10/13/2023 | Price change | $399,000-3.9%$158/sqft |
Source: MRED as distributed by MLS GRID #11870834 Report a problem | ||
| 9/29/2023 | Price change | $415,000-3.5%$165/sqft |
Source: MRED as distributed by MLS GRID #11870834 Report a problem | ||
| 9/7/2023 | Listed for sale | $430,000+17.8%$170/sqft |
Source: MRED as distributed by MLS GRID #11870834 Report a problem | ||
| 12/31/2020 | Sold | $365,000-2.1%$145/sqft |
Source: MRED as distributed by MLS GRID #10822864 Report a problem | ||
| 12/4/2020 | Pending sale | $373,000$148/sqft |
Source: Bucktown Real Estate Inc #10822864 Report a problem | ||
| 11/27/2020 | Price change | $373,000-3.9%$148/sqft |
Source: Bucktown Real Estate Inc #10822864 Report a problem | ||
| 11/17/2020 | Price change | $388,000-2.5%$154/sqft |
Source: Bucktown Real Estate Inc #10822864 Report a problem | ||
| 10/6/2020 | Price change | $398,000-2.8%$158/sqft |
Source: Bucktown Real Estate Inc #10822864 Report a problem | ||
| 10/1/2020 | Price change | $409,500-1.3%$162/sqft |
Source: Bucktown Real Estate #10822864 Report a problem | ||
| 9/15/2020 | Price change | $415,000-1.4%$165/sqft |
Source: Bucktown Real Estate #10822864 Report a problem | ||
| 9/1/2020 | Price change | $421,000-0.9%$167/sqft |
Source: Bucktown Real Estate #10822864 Report a problem | ||
| 8/19/2020 | Listed for sale | $425,000+117.9%$169/sqft |
Source: Bucktown Real Estate #10822864 Report a problem | ||
| 1/2/2020 | Sold | $195,000-7.1%$77/sqft |
Source: Public Record Report a problem | ||
| 11/26/2019 | Pending sale | $209,900$83/sqft |
Source: Berkshire Hathaway HomeServices American Heritage #10509306 Report a problem | ||
| 10/22/2019 | Price change | $209,900-2.3%$83/sqft |
Source: Berkshire Hathaway HomeServices American Heritage #10509306 Report a problem | ||
| 9/13/2019 | Listed for sale | $214,900$85/sqft |
Source: Berkshire Hathaway HomeServices American Heritage #10509306 Report a problem | ||
| 9/11/2019 | Pending sale | $214,900$85/sqft |
Source: Berkshire Hathaway HomeServices American Heritage #10509306 Report a problem | ||
| 9/5/2019 | Listed for sale | $214,900$85/sqft |
Source: Berkshire Hathaway HomeServices American Heritage #10366754 Report a problem | ||
| 8/3/2019 | Pending sale | $214,900$85/sqft |
Source: Berkshire Hathaway HomeServices American Heritage #10366754 Report a problem | ||
| 7/8/2019 | Price change | $214,900-2.3%$85/sqft |
Source: Berkshire Hathaway HomeServices American Heritage #10366754 Report a problem | ||
| 5/3/2019 | Listed for sale | $219,900$87/sqft |
Source: Berkshire Hathaway HomeServices American Heritage #10366754 Report a problem | ||
Nearby homes
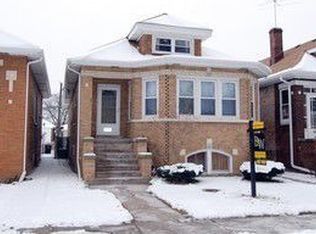
- $388,1004 bd2 ba1.2k sqft7751 W Sunset Dr, Elmwood Park, IL 60707Off Market
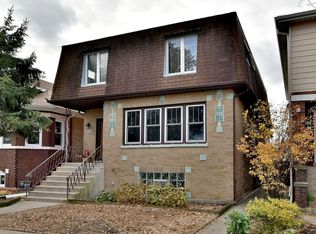
- $466,8005 bd2 ba2.3k sqft7755 W Sunset Dr, Elmwood Park, IL 60707Off Market
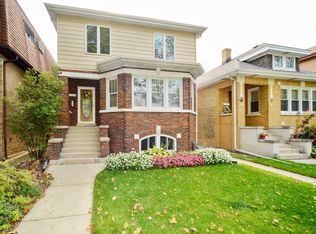
- $504,5005 bd3 ba2.4k sqft7757 W Sunset Dr, Elmwood Park, IL 60707Off Market
- $302,1003 bd1 ba1.6k sqft7747 W Sunset Dr, Elmwood Park, IL 60707Off Market
Get a cash offer in 3 minutes
Find out how much your home could sell for in as little as 3 minutes with a no-obligation cash offer.
Estimated market value
$448,500
