Skip main navigation
Sold
  • $349,900

    7753 White Bark Ct, Avon, IN 46123

    4beds
    2,424sqft
    Residential, Single Family Residence
    Built in 1997
    0.29 Acres Lot
    $366,700 Zestimate®
    $144/sqft
    $2,448 Estimated rent

    Home value

    $366,700

    $348,000 - $385,000

    $2,448/mo

    Zestimate® history
    Loading
    Loading...

    Owner options

    List your home for rent

    $2,448/mo

    Rent Zestimate®

    Find your next renter with Zillow Rental Manager. Plus, with online applications, you can quickly screen prospective tenants – for free.

    Learn more

    $2,448/mo

    Rent Zestimate®

    Refinance and save

    $2,336/mo

    Est. payment

    Refinancing to a lower rate could help reduce your monthly payments and save thousands over the life of the loan.

    See today's rates

    $2,336/mo

    Est. payment

    Explore your selling options

    Work with a Zillow partner agent

    Leverage their expertise and Zillow's premium Showcase listings to get your home seen by more buyers.

    Get started

    List with your own agent

    Get your home in front of millions of buyers by listing it on Zillow.

    Learn how to do it

    Sell it yourself

    Take full control of how buyers see your home on Zillow by listing For Sale by Owner (FSBO).

    List your home

    What's special

    Cozy fireplaceFireplace surroundMinimal through trafficQuiet backdropFront porchSpacious interiorFrench doors
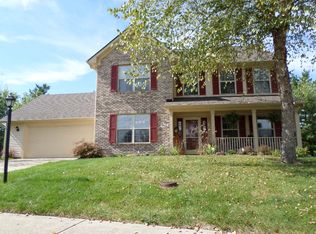
    A lovely home nestled in the tranquil Pines of Avon community. Originally designed as a model home, this property has several premium upgrades including a fireplace surround, upgraded kitchen options and French doors that open into the den located off the main living area. Situated on a quiet cul-de-sac, this home is a quiet backdrop with minimal through traffic, ideal for those seeking peace and security. The home's convenient proximity to Avon area schools ensures easy access to quality education for children. Inside, the spacious interior boasts four bedrooms, providing ample space for comfort and relaxation. The open-concept kitchen, living, and dining area create a seamless flow, perfect for both everyday living and entertaining guests. Gather around the cozy fireplace on chilly evenings, adding warmth and ambiance to the space. Outside, kickback and unwind on the front porch on a warm summer evening and enjoy a cool beverage. Or gather with family and friends on the back patio for a barbecue. This home is well loved. New roof in 2013, new water heater and furnace in 2018, and new gutters and downspouts in 2020. Don't miss the opportunity to make this lovely property your new home.

    Zillow last checked:

    Listing updated:

    Listed by:

    Bryan Conn 317-403-1585,

    Citify, LLC

    Bought with:

    Laura Deluca

    CENTURY 21 Scheetz

    Source: MIBOR as distributed by MLS GRID,MLS#: 21972129MLS Logo

    Facts & features

    Interior

    Bedrooms & bathrooms
    • Bedrooms: 4
    • Bathrooms: 3
    • Full bathrooms: 2
    • 1/2 bathrooms: 1
    • Main level bathrooms: 1
    Primary bedroom
    • Features: Carpet
    • Level: Upper
    • Area: 240 Square Feet
    • Dimensions: 16x15
    Bedroom 2
    • Features: Carpet
    • Level: Upper
    • Area: 195 Square Feet
    • Dimensions: 15x13
    Bedroom 3
    • Features: Carpet
    • Level: Upper
    • Area: 144 Square Feet
    • Dimensions: 12x12
    Bedroom 4
    • Features: Carpet
    • Level: Upper
    • Area: 120 Square Feet
    • Dimensions: 12x10
    Other
    • Features: Laminate
    • Level: Main
    • Area: 48 Square Feet
    • Dimensions: 8x6
    Breakfast room
    • Features: Laminate
    • Level: Main
    • Area: 108 Square Feet
    • Dimensions: 12x9
    Dining room
    • Features: Carpet
    • Level: Main
    • Area: 140 Square Feet
    • Dimensions: 14x10
    Family room
    • Features: Carpet
    • Level: Main
    • Area: 240 Square Feet
    • Dimensions: 16x15
    Kitchen
    • Features: Laminate
    • Level: Main
    • Area: 144 Square Feet
    • Dimensions: 12x12
    Library
    • Features: Carpet
    • Level: Main
    • Area: 100 Square Feet
    • Dimensions: 10x10
    Living room
    • Features: Carpet
    • Level: Main
    • Area: 182 Square Feet
    • Dimensions: 14x13
    Heating
    • Forced Air, Heat Pump, Electric
    Cooling
    • Has cooling: Yes
    Appliances
    • Included: Dishwasher, Disposal, MicroHood, Electric Oven, Refrigerator, Electric Water Heater
    Features
    • Attic Access, Bookcases, High Ceilings, Walk-In Closet(s), Ceiling Fan(s), Eat-in Kitchen, Entrance Foyer, High Speed Internet, Kitchen Island
    • Windows: Windows Thermal
    • Has basement: No
    • Attic: Access Only
    • Number of fireplaces: 1
    • Fireplace features: Family Room, Wood Burning
    Interior area
    • Total structure area: 2,424
    • Total interior livable area: 2,424 sqft

    Property

    Parking
    • Total spaces: 2
    • Parking features: Attached
    • Attached garage spaces: 2
    • Details: Garage Parking Other(Finished Garage)
    Features
    • Levels: Two
    • Stories: 2
    • Patio & porch: Covered, Patio
    • Fencing: Fenced,Privacy
    Lot
    • Size: 0.29 Acres
    • Features: Cul-De-Sac, Sidewalks, Street Lights, Trees Mature
    Details
    • Parcel number: 321011456002000031
    • Special conditions: None
    • Horse amenities: None

    Construction

    Type & style
    • Home type: SingleFamily
    • Architectural style: Traditional
    • Property subtype: Residential, Single Family Residence
    Materials
    • Brick, Vinyl Siding
    • Foundation: Slab
    Condition
    • New construction: No
    • Year built: 1997

    Utilities & green energy

    • Electric: 200+ Amp Service
    • Water: Municipal/City

    Community & HOA

    Community
    • Features: Low Maintenance Lifestyle
    • Security: Security Alarm Paid
    • Subdivision: Pines Of Avon
    HOA
    • Has HOA: Yes
    • Services included: Association Home Owners, Entrance Common, Insurance, Maintenance, Snow Removal
    • HOA fee: $200 annually
    • HOA phone: 317-272-5688
    Location
    • Region: Avon

    Financial & listing details

    • Price per square foot: $144/sqft
    • Tax assessed value: $315,200
    • Annual tax amount: $2,872
    • Date on market: 4/7/2024
    • Cumulative days on market: 4 days

    Price history

    DateEventPrice
    6/3/2024Sold$349,900$144/sqft
    Source: MIBOR as distributed by MLS GRID #21972129 Report a problem
    4/15/2024Pending sale$349,900$144/sqft
    Source: MIBOR as distributed by MLS GRID #21972129 Report a problem
    4/7/2024Listed for sale$349,900+112.1%$144/sqft
    Source: MIBOR as distributed by MLS GRID #21972129 Report a problem
    9/13/2013Sold$165,000-2.9%$68/sqft
    Source: MIBOR as distributed by MLS GRID #21242794 Report a problem
    9/5/2013Pending sale$169,900$70/sqft
    Source: Keller Williams Indy South #21242794 Report a problem
    8/8/2013Price change$169,900-2.9%$70/sqft
    Source: Keller Williams Indy South #21242794 Report a problem
    7/9/2013Listed for sale$174,900+15.9%$72/sqft
    Source: Keller Williams Indy South #21242794 Report a problem
    7/11/2002Sold$150,900$62/sqft
    Source: MIBOR as distributed by MLS GRID #2201132 Report a problem

    Public tax history

    YearProperty taxesTax assessment
    2025$3,195 +7.8%$315,200 +10.9%
    2024$2,963 +3.1%$284,100 +7.8%
    2023$2,873 +16.8%$263,600 +3%
    2022$2,461 +6.6%$256,000 +16.7%
    2021$2,308 +4.7%$219,300 +7.3%
    2020$2,204 -0.2%$204,400 +5.8%
    2019$2,208 -21.3%$193,200 +2.7%
    2018$2,806 +56.7%$188,100 +4.4%
    2017$1,791 +5.1%$180,200 +1.8%
    2016$1,705 +3.8%$177,100 +9.2%
    2014$1,642 +3.1%$162,200 +3.2%
    2013$1,592 -9.6%$157,200 -10.7%
    2011$1,761 $176,100
    2010$1,761 $176,100
    2009$1,761 -9.7%$176,100 +305.7%
    2007$1,950 $43,410
    Find assessor info on the county website

    Neighborhood: 46123

    Nearby schools

    GreatSchools rating
    Schools provided by the listing agent
    • Elementary: Pine Tree Elementary School
    • Middle: Avon Middle School South
    • High: Avon High School

    Source: MIBOR as distributed by MLS GRID. This data may not be complete. We recommend contacting the local school district to confirm school assignments for this home.

    Get a cash offer in 3 minutes
    Find out how much your home could sell for in as little as 3 minutes with a no-obligation cash offer.
    Estimated market value
    $366,700
    Get a cash offer in 3 minutes
    Find out how much your home could sell for in as little as 3 minutes with a no-obligation cash offer.
    Estimated market value
    $366,700