Skip main navigation
For sale
  • $564,900

    7753 Winterbloom Way, Fort Worth, TX 76123

    4beds
    2,355sqft
    : 
    $4,300/mo
    Get pre-qualified
    Single Family Residence
    Built in 2023
    6,229 Square Feet Lot
    $553,500 Zestimate®
    $240/sqft
    $104/mo HOA

    What's special

    Floor-to-ceiling fireplaceWood-look tile flooringGenerously sized back patioTandem three car garageShutters throughout the homeManicured lawnUpgraded kitchen cabinets
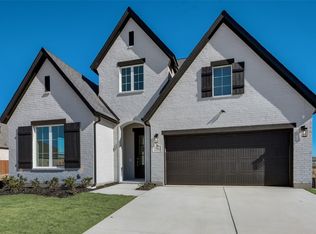
    Built by Highland Homes in 2023, this lightly lived in home has over $60,000 in builder and homeowner upgrades and has been meticulously maintained, making it move-in ready for its new owner. Upgrades include shutters throughout the home, wood-look tile flooring, floor-to-ceiling fireplace, and upgraded kitchen cabinets. In addition to the 4 spacious bedrooms and 3 full baths, this home offers a versatile flex space with French doors that could be used as a home office, workout room or even a playroom. The inviting living room and beautiful kitchen designed for gathering look out onto the generously sized back patio and manicured lawn that create a peaceful place to retreat for morning coffees or a much needed wind down at the end of a long day. To top it all off, the tandem three car garage, allows for additional storage accommodations, home gym flexibility or golf cart parking. Tavolo Park is a premier master-planned community with several wonderful amenities, including a community pool, park, trails, and clubhouse. Convenient access to Chisholm Trail Parkway to quickly get anywhere in Fort Worth. Come see all this home has to offer today!
    9 days
    |
    473
    |
    27
    |

    Zillow last checked:

    Listing updated:

    Listed by:

    Samson Mcclane 0629872 817-523-9113,

    League Real Estate 817-523-9113

    Source: NTREIS,MLS#: 21358864

      Facts & features

      Interior

      Bedrooms & bathrooms
      • Bedrooms: 4
      • Bathrooms: 3
      • Full bathrooms: 3
      Primary bedroom
      • Features: Ceiling Fan(s), Dual Sinks, En Suite Bathroom, Separate Shower, Walk-In Closet(s)
      • Level: First
      • Dimensions: 21 x 13
      Bedroom
      • Level: First
      • Dimensions: 13 x 10
      Bedroom
      • Level: First
      • Dimensions: 13 x 10
      Bedroom
      • Level: First
      • Dimensions: 11 x 11
      Primary bathroom
      • Features: Dual Sinks, Double Vanity, En Suite Bathroom, Stone Counters
      • Level: First
      • Dimensions: 10 x 10
      Dining room
      • Features: Butler's Pantry
      • Level: First
      • Dimensions: 10 x 9
      Other
      • Level: First
      • Dimensions: 6 x 5
      Other
      • Level: First
      • Dimensions: 6 x 5
      Kitchen
      • Features: Breakfast Bar, Kitchen Island, Pantry, Stone Counters, Walk-In Pantry
      • Level: First
      • Dimensions: 18 x 9
      Living room
      • Features: Ceiling Fan(s), Fireplace
      • Level: First
      • Dimensions: 18 x 13
      Office
      • Level: First
      • Dimensions: 14 x 11
      Utility room
      • Level: First
      • Dimensions: 9 x 7
      Heating
      • Central, Fireplace(s), Natural Gas
      Cooling
      • Central Air, Ceiling Fan(s), Electric
      Appliances
      • Included: Dishwasher, Electric Oven, Gas Cooktop, Disposal, Gas Water Heater, Microwave
      • Laundry: Washer Hookup, Electric Dryer Hookup, Laundry in Utility Room
      Features
      • Decorative/Designer Lighting Fixtures, Granite Counters, High Speed Internet, Kitchen Island, Open Floorplan, Cable TV, Vaulted Ceiling(s), Walk-In Closet(s), Wired for Sound
      • Flooring: Carpet, Tile
      • Windows: Shutters
      • Has basement: No
      • Number of fireplaces: 1
      • Fireplace features: Gas Log, Masonry
      Interior area
      • Total interior livable area: 2,355 sqft
      Video & virtual tour

      Property

      Parking
      • Total spaces: 3
      • Parking features: Covered, Door-Single, Garage Faces Front, Garage, Garage Door Opener
      • Attached garage spaces: 3
      Features
      • Levels: One
      • Stories: 1
      • Patio & porch: Patio, Covered
      • Exterior features: Rain Gutters
      • Pool features: None, Community
      • Fencing: Wood
      Lot
      • Size: 6,229 Square Feet
      • Features: Interior Lot, Landscaped, Level, Subdivision, Sprinkler System, Few Trees
      • Residential vegetation: Grassed
      Details
      • Additional structures: None
      • Parcel number: 42846950

      Construction

      Type & style
      • Home type: SingleFamily
      • Architectural style: Traditional,Detached
      • Property subtype: Single Family Residence
      Materials
      • Brick
      • Roof: Composition
      Condition
      • Resale
      • Year built: 2023

      Utilities & green energy

      • Sewer: Public Sewer
      • Water: Public
      • Utilities for property: Sewer Available, Water Available, Cable Available
      Green energy
      • Energy efficient items: Thermostat, Windows

      Community & HOA

      Community
      • Features: Clubhouse, Fishing, Park, Pool, Community Mailbox, Curbs, Sidewalks
      • Security: Carbon Monoxide Detector(s), Smoke Detector(s)
      • Subdivision: Tavolo Park Ph 4
      HOA
      • Has HOA: Yes
      • Services included: All Facilities, Association Management, Maintenance Grounds
      • HOA fee: $1,250 annually
      • HOA name: Sbb Management
      • HOA phone: 972-707-4870
      Location
      • Region: Fort Worth

      Financial & listing details

      • Price per square foot: $240/sqft
      • Tax assessed value: $499,250
      • Annual tax amount: $11,925
      • Date on market: 8/14/2026
      • Cumulative days on market: 10 days
      • Listing terms: Cash,Conventional,FHA,VA Loan

        Estimated market value

        $553,500

        $526,000 - $581,000

        $2,923/mo

        Price history

        DateEventPrice
        8/17/2026Listed for sale$564,900$240/sqft
        Source: NTREIS #21358864 Report a problem
        8/17/2026Pending sale$564,900$240/sqft
        Source: NTREIS #21358864 Report a problem
        8/14/2026Listed for sale$564,900$240/sqft
        Source: NTREIS #21358864 Report a problem

        Public tax history

        YearProperty taxesTax assessment
        2025$11,925 -0.9%$499,250
        2024$12,032 +685.5%$499,250 +692.5%
        2023$1,532 +522.4%$63,000 +600%
        2022$246 $9,000
        Find assessor info on the county website

        Monthly payment

        Est. payment

        Payment breakdown

        Explore the cost of this home by adjusting the details. Changes won't be saved.
        All calculations are estimates and provided by Zillow, Inc. for informational purposes only. Actual amounts may vary.
        HOA fees may include property taxes on listings classified as Co-Ops. Contact the listing agent and/or owner for fee details.
        See how much you could borrow to make a competitive offer.

        Climate risks

        Neighborhood: 76123

        Getting around

        3 / 100
        Car-Dependent
        0 / 100
        No Nearby Transit
        25 / 100
        Somewhat Bikeable

        Nearby schools

        GreatSchools rating
        Schools provided by the listing agent
        • Elementary: Sue Crouch
        • Middle: Summer Creek
        • High: North Crowley
        • District: Crowley ISD

        Source: NTREIS. This data may not be complete. We recommend contacting the local school district to confirm school assignments for this home.

        A local agent can set up tours, give advice and negotiate with sellers.

        Browse local experts

        Similar homes