Welcome to this beautiful 3-bedroom, 2.5-bath colonial featuring a welcoming covered front porch and a 2-car attached garage. Step into your own backyard paradise with a partial 6-ft privacy fence, expansive wood deck with low-maintenance vinyl railings, stunning block retaining walls, and a paver patio—perfect for relaxing or entertaining.
Inside, gleaming hardwood floors flow through much of the first floor, including the formal living room, which opens to the dining room with an elegant bay window. The eat-in kitchen is a chef’s delight, offering custom cabinetry with pull-out drawers, quartz countertops, a pantry, and a tile backsplash. All appliances remain for your convenience.
The cozy family room features plush newer carpeting, large windows overlooking the backyard, and a gas fireplace insert with blower and remote. A convenient half bath completes the main level.
Upstairs, two spacious carpeted bedrooms—each with large closets and ceiling fans—share a beautifully updated full bath with a tiled tub/shower surround, quartz vanity, and tile flooring. The carpeted primary suite offers a ceiling fan, excellent closet space, and an updated ensuite with tile floors, a quartz-topped vanity, a stand-up tile shower, and a medicine cabinet. Two linen closets add to the home’s ample storage.
The partially finished basement boasts newer carpeting, providing the perfect space for a rec room, home gym, or media area. You’ll also find newer LVP flooring on the stairs, a dedicated workshop/storage area, and a laundry space. Updates and notable items include: Roof/Sheeting (2022) with Warranty, ADT Security System, Pella Double Pane Windows, Ohio State Waterproofing (2019) with warranty, Sprinkler System & Landscape lighting, Newer Furnace & A/C (2015).
Don’t miss your chance to own this well-maintained gem—schedule your showing today!
Closed
$307,000
7754 Arbor Dr, Parma, OH 44130
3beds
2,049sqft
Single Family Residence
Built in 1987
0.34 Acres Lot
$340,200 Zestimate®
$150/sqft
$2,304 Estimated rent
Home value
$340,200
$323,000 - $357,000
$2,304/mo
Zestimate® history
Owner options
List your home for rent
$2,304/mo
Rent Zestimate®
Find your next renter with Zillow Rental Manager. Plus, with online applications, you can quickly screen prospective tenants – for free.
$2,304/mo
Rent Zestimate®
Refinance and save
$2,283/mo
Est. payment
Refinancing to a lower rate could help reduce your monthly payments and save thousands over the life of the loan.
$2,283/mo
Est. payment
Explore your selling options
Work with a Zillow partner agent
Leverage their expertise and Zillow's premium Showcase listings to get your home seen by more buyers.
Get startedList with your own agent
Get your home in front of millions of buyers by listing it on Zillow.
Learn how to do itSell it yourself
Take full control of how buyers see your home on Zillow by listing For Sale by Owner (FSBO).
List your homeWhat's special
Gas fireplace insertPartially finished basementRec roomHome gymExpansive wood deckPrimary suiteCovered front porch
Zillow last checked:
Listing updated:
Listed by:
Dominic M Picione 440-390-9510 dominicrealtor1@gmail.com,
Keller Williams Elevate
Bought with:
Rakesh Baniya, 2019007609Y
Realty Trust Services, LLC
Source: MLS Now,MLS#: 5147551 Originating MLS: Akron Cleveland Association of REALTORS
Originating MLS: Akron Cleveland Association of REALTORSFacts & features
Interior
Bedrooms & bathrooms
- Bedrooms: 3
- Bathrooms: 3
- Full bathrooms: 2
- 1/2 bathrooms: 1
- Main level bathrooms: 1
Primary bedroom
- Description: Flooring: Carpet
- Level: Second
- Dimensions: 15 x 14
Bedroom
- Description: Flooring: Carpet
- Level: Second
- Dimensions: 11 x 10
Bedroom
- Description: Flooring: Carpet
- Level: Second
- Dimensions: 11 x 10
Primary bathroom
- Description: Flooring: Ceramic Tile
- Level: Second
Bathroom
- Description: Half Bath,Flooring: Wood
- Level: First
Bathroom
- Description: Full Bathroom,Flooring: Ceramic Tile
- Level: Second
Dining room
- Description: Flooring: Wood
- Level: First
- Dimensions: 14 x 13
Eat in kitchen
- Description: Flooring: Wood
- Level: First
- Dimensions: 18 x 11
Family room
- Description: Flooring: Carpet
- Level: First
- Dimensions: 20 x 15
Laundry
- Description: Flooring: Luxury Vinyl Tile
- Level: Basement
Living room
- Description: Flooring: Wood
- Level: First
- Dimensions: 14 x 13
Recreation
- Description: Flooring: Carpet
- Level: Basement
- Dimensions: 20 x 15
Workshop
- Description: Flooring: Luxury Vinyl Tile
- Level: Basement
Heating
- Forced Air, Fireplace(s), Gas
Cooling
- Central Air, Ceiling Fan(s), Humidity Control
Appliances
- Included: Dryer, Dishwasher, Disposal, Humidifier, Microwave, Range, Refrigerator, Washer
- Laundry: Washer Hookup, Electric Dryer Hookup, In Basement, Lower Level, Laundry Tub, Sink
Features
- Ceiling Fan(s), Entrance Foyer, Pantry, Stone Counters, Air Filtration
- Basement: Full,Concrete,Partially Finished,Storage Space,Sump Pump
- Number of fireplaces: 1
- Fireplace features: Blower Fan, Circulating, Insert, Family Room, Gas
Interior area
- Total structure area: 2,049
- Total interior livable area: 2,049 sqft
- Finished area above ground: 1,749
- Finished area below ground: 300
Property
Parking
- Total spaces: 2
- Parking features: Attached, Driveway, Electricity, Garage Faces Front, Garage, Garage Door Opener, Storage
- Attached garage spaces: 2
Accessibility
- Accessibility features: None
Features
- Levels: Two
- Stories: 2
- Patio & porch: Deck, Patio, Porch
- Exterior features: Sprinkler/Irrigation, Lighting, Rain Gutters
- Pool features: None
- Fencing: Gate,Partial,Privacy,Wood
Lot
- Size: 0.34 Acres
- Features: Back Yard, Flat, Front Yard, Landscaped, Level, Private
Details
- Additional structures: None
- Parcel number: 45630044
- Other equipment: Air Purifier
Construction
Type & style
- Home type: SingleFamily
- Architectural style: Colonial
- Property subtype: Single Family Residence
Materials
- Brick, Vinyl Siding
- Foundation: Block
- Roof: Asphalt,Fiberglass
Condition
- Year built: 1987
Utilities & green energy
- Sewer: Public Sewer
- Water: Public
Community & HOA
Community
- Features: Sidewalks
- Security: Security System, Carbon Monoxide Detector(s), Smoke Detector(s)
- Subdivision: K & F Builders Inc Northern Oh
HOA
- Has HOA: No
Location
- Region: Parma
Financial & listing details
- Price per square foot: $150/sqft
- Tax assessed value: $260,100
- Annual tax amount: $5,656
- Date on market: 8/12/2025
- Cumulative days on market: 13 days
- Listing terms: Cash,Conventional,FHA,VA Loan
Price history
| Date | Event | Price |
|---|---|---|
| 9/24/2025 | Sold | $307,000+5.9%$150/sqft |
Source:  MLS Now #5147551 Report a problem MLS Now #5147551 Report a problem | ||
| 8/25/2025 | Pending sale | $289,900$141/sqft |
Source: MLS Now #5147551 Report a problem | ||
| 8/15/2025 | Contingent | $289,900$141/sqft |
Source: MLS Now #5147551 Report a problem | ||
| 8/12/2025 | Listed for sale | $289,900$141/sqft |
Source: MLS Now #5147551 Report a problem | ||
Public tax history
| Year | Property taxes | Tax assessment |
|---|---|---|
| 2025 | $4,101 -7.8% | $91,040 |
| 2024 | $4,450 +9.4% | $91,040 +24.9% |
| 2023 | $4,068 0% | $72,870 |
| 2022 | $4,069 -3.2% | $72,870 |
| 2021 | $4,205 +8.8% | $72,870 +19% |
| 2020 | $3,864 -13.8% | $61,220 |
| 2019 | $4,483 +5.7% | $61,220 |
| 2018 | $4,240 +7.8% | $61,220 +13.6% |
| 2017 | $3,934 +4.3% | $53,900 |
| 2016 | $3,773 | $53,900 |
| 2015 | $3,773 +0.3% | $53,900 |
| 2014 | $3,760 +2.1% | $53,900 |
| 2013 | $3,682 +4.4% | $53,900 |
| 2012 | $3,525 +0.2% | $53,900 -4.1% |
| 2011 | $3,519 +8.9% | $56,210 |
| 2010 | $3,231 -13.5% | $56,210 |
| 2009 | $3,735 -4.4% | $56,210 -11% |
| 2008 | $3,909 +11.8% | $63,150 |
| 2007 | $3,496 +3.3% | $63,150 |
| 2006 | $3,385 +2.2% | $63,150 +7.5% |
| 2005 | $3,312 +11.1% | $58,770 |
| 2004 | $2,980 +1.6% | $58,770 |
| 2003 | $2,932 +5% | $58,770 +7.5% |
| 2002 | $2,793 -39.7% | $54,670 |
| 2001 | $4,631 -0.1% | $54,670 |
| 2000 | $4,636 | $54,670 |
Find assessor info on the county website
Neighborhood: 44130
Nearby homes
- $288,3003 bd1 ba1.8k sqft7742 Arbor Dr, Parma, OH 44130Off Market
- $276,1003 bd1 ba1.6k sqft9108 Pleasant Lake Blvd, Parma, OH 44130Off Market
- $286,4003 bd2 ba1.6k sqft9116 Pleasant Lake Blvd, Parma, OH 44130Off Market
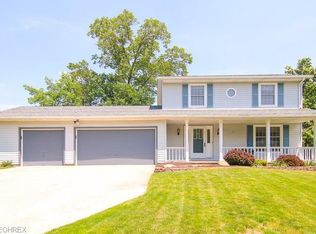
- $297,6003 bd1 ba1.9k sqft7738 Arbor Dr, Parma, OH 44130Off Market
- $310,0003 bd3 ba2.3k sqft9204 Pleasant Lake Blvd, Parma, OH 44130Sold
- $326,4003 bd2 ba2.4k sqft7759 Arbor Dr, Parma, OH 44130Off Market
- $259,4003 bd1 ba1.4k sqft7753 Arbor Dr, Parma, OH 44130Off Market
- $328,3004 bd3 ba2.8k sqft7765 Arbor Dr, Parma, OH 44130Off Market
Nearby schools
GreatSchools rating
- 6/10Pleasant Valley Elementary SchoolGrades: K-4Distance: 0.7 mi
- 6/10Greenbriar Middle SchoolGrades: 5-8Distance: 3.1 mi
- 6/10Valley Forge High SchoolGrades: 9-12Distance: 1.1 mi
Schools provided by the listing agent
- District: Parma CSD - 1824
Source: MLS Now. This data may not be complete. We recommend contacting the local school district to confirm school assignments for this home.
Get a cash offer in 3 minutes
Find out how much your home could sell for in as little as 3 minutes with a no-obligation cash offer.
Estimated market value
$340,200
Get a cash offer in 3 minutes
Find out how much your home could sell for in as little as 3 minutes with a no-obligation cash offer.
Estimated market value
$340,200
- Ohio
- Cuyahoga County
- Parma
- 44130
- 7754 Arbor Dr
