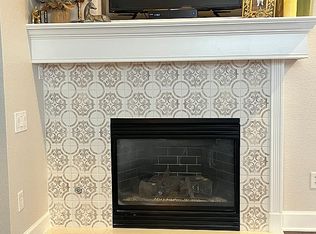
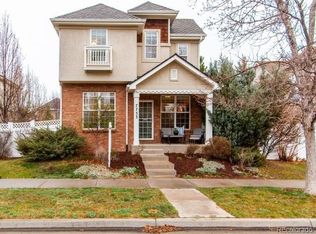
Nestled between two pocket parks, this impeccably maintained Lowry residence is a rare convergence of timeless curb appeal, thoughtful updates and extraordinary outdoor living. Hardwood floors span the entire main level, where a formal living room with a gas fireplace, formal dining room and a sunlit breakfast nook with newer sliding glass doors set an elegant, welcoming tone. The kitchen offers generous cabinetry and updated stainless steel appliances. Outside, a private east-facing deck — cool and shaded by mature trees — anchors a lushly landscaped sanctuary complete with a soothing water feature and professionally designed plantings. Additionally, there is a second park like yard to the west, specifically designed for perfect views from inside and ideal for pets and a private escape. The basement offers a flexible space to be used for an at-home office, non-confirming guest room or hideaway in addition to the expansive living areas and ample storage. A copper powder room sink, remodeled upper-level laundry, custom Classy Closets and bespoke window treatments speak to a home of genuine personality and care. Owned solar panels, a new 2024 roof, newer furnace and A/C and the fully finished basement with built-ins complete this offering — moments from Lowry Town Center, and Hangar 2 for wonderful restaurants, shops and neighborhood amenities.
Sold for $900,000
Zillow last checked:
Listing updated:
Bought with:
Victor Pereira, 100085829
SettleWell Realty LLC
Source: REcolorado as distributed by MLS GRID,MLS#: 4397865
Price history
| Date | Event | Price |
|---|---|---|
| 8/11/2026 | Sold | $900,000$335/sqft |
Source:  REcolorado as distributed by MLS GRID #4397865 Report a problem REcolorado as distributed by MLS GRID #4397865 Report a problem | ||
| 7/27/2026 | Pending sale | $900,000$335/sqft |
Source: REcolorado as distributed by MLS GRID #4397865 Report a problem | ||
| 7/7/2026 | Listed for sale | $900,000+25.2%$335/sqft |
Source: REcolorado as distributed by MLS GRID #4397865 Report a problem | ||
| 2/20/2020 | Sold | $719,000+2.9%$268/sqft |
Source: Public Record Report a problem | ||
| 1/19/2020 | Pending sale | $699,000$260/sqft |
Source: Compass - Denver #9731302 Report a problem | ||
| 1/17/2020 | Price change | $699,000-1.5%$260/sqft |
Source: Compass - Denver #9731302 Report a problem | ||
| 12/12/2019 | Pending sale | $710,000$265/sqft |
Source: Compass - Denver #9731302 Report a problem | ||
| 12/6/2019 | Listed for sale | $710,000+100.6%$265/sqft |
Source: Compass - Denver #9731302 Report a problem | ||
| 8/6/2002 | Sold | $353,852$132/sqft |
Source: Public Record Report a problem | ||
Get a cash offer in 3 minutes
Find out how much your home could sell for in as little as 3 minutes with a no-obligation cash offer.
Estimated market value
$890,100
