Many pines and other trees give privacy to this 3-bedroom, 2 bath ranch in Delta Township. Enter a foyer with coat closet and then the open floor plan with living room, dining room and kitchen, all with vinyl plank flooring. The kitchen is separated by a half wall and includes stainless steel appliances, solid surface countertops, large sink and pendant lighting, with access to the first-floor laundry room with washer and dryer that stay. The dining room has a slider to a future deck or patio. Down the hall are 3 bedrooms, including the primary with 2 closets and private bath with walk-in shower. An additional full bath completes the main level. The full basement is partially finished, has an egress window and plenty of storage. Heated and finished garage.
Sold for $267,500
$267,500
7754 Madrid Dr, Lansing, MI 48917
3beds
1,266sqft
Single Family Residence
Built in 2007
0.34 Acres Lot
$273,700 Zestimate®
$211/sqft
$2,015 Estimated rent
Home value
$273,700
$213,000 - $353,000
$2,015/mo
Zestimate® history
Owner options
List your home for rent
$2,015/mo
Rent Zestimate®
Find your next renter with Zillow Rental Manager. Plus, with online applications, you can quickly screen prospective tenants – for free.
$2,015/mo
Rent Zestimate®
Refinance and save
$1,854/mo
Est. payment
Refinancing to a lower rate could help reduce your monthly payments and save thousands over the life of the loan.
$1,854/mo
Est. payment
Explore your selling options
Work with a Zillow partner agent
Leverage their expertise and Zillow's premium Showcase listings to get your home seen by more buyers.
Get startedList with your own agent
Get your home in front of millions of buyers by listing it on Zillow.
Learn how to do itSell it yourself
Take full control of how buyers see your home on Zillow by listing For Sale by Owner (FSBO).
List your homeWhat's special
Open floor planSolid surface countertopsFirst-floor laundry roomVinyl plank flooringStainless steel appliancesLarge sinkPendant lighting
Zillow last checked:
Listing updated:
Listed by:
Jennifer Seguin 517-420-1272,
RE/MAX Real Estate Professionals,
Michael Sprague 517-204-5219,
RE/MAX Real Estate Professionals
Bought with:
Stacy Ann Schmidtmann, 6502390503
Brokers Realty
Source: Greater Lansing AOR,MLS#: 292268
Facts & features
Interior
Bedrooms & bathrooms
- Bedrooms: 3
- Bathrooms: 2
- Full bathrooms: 2
Primary bedroom
- Level: First
- Area: 151.8 Square Feet
- Dimensions: 13.8 x 11
Bedroom 2
- Level: First
- Area: 131.04 Square Feet
- Dimensions: 12.6 x 10.4
Bedroom 3
- Level: First
- Area: 131.04 Square Feet
- Dimensions: 12.6 x 10.4
Dining room
- Level: First
- Area: 89.18 Square Feet
- Dimensions: 9.1 x 9.8
Kitchen
- Level: First
- Area: 113.68 Square Feet
- Dimensions: 11.6 x 9.8
Living room
- Level: First
- Area: 232.44 Square Feet
- Dimensions: 15.6 x 14.9
Heating
- Forced Air, Natural Gas
Cooling
- Central Air
Appliances
- Included: Disposal, Electric Range, Freezer, Gas Water Heater, Ice Maker, Microwave, Plumbed For Ice Maker, Stainless Steel Appliance(s), Washer/Dryer, Refrigerator, Electric Oven, Dishwasher
- Laundry: Electric Dryer Hookup, Inside, Laundry Room, Main Level, Washer Hookup
Features
- Eat-in Kitchen, High Speed Internet, Open Floorplan, Smart Thermostat
- Flooring: Carpet, Laminate, Vinyl
- Windows: Blinds, Screens, Window Coverings, Window Treatments
- Basement: Concrete,Egress Windows,Full,Partially Finished,Sump Pump
- Has fireplace: No
Interior area
- Total structure area: 2,532
- Total interior livable area: 1,266 sqft
- Finished area above ground: 1,266
- Finished area below ground: 0
Property
Parking
- Total spaces: 2
- Parking features: Attached, Driveway, Enclosed, Finished, Garage, Garage Door Opener, Garage Faces Front, Heated Garage, On Site
- Attached garage spaces: 2
- Has uncovered spaces: Yes
Features
- Levels: One
- Stories: 1
- Has view: Yes
- View description: Neighborhood, Trees/Woods
Lot
- Size: 0.34 Acres
- Dimensions: 92.5 x 155.91
- Features: Back Yard, Front Yard, Landscaped, Many Trees, Sloped Down, Subdivided
Details
- Foundation area: 1266
- Parcel number: 2304008430013000
- Zoning description: Zoning
Construction
Type & style
- Home type: SingleFamily
- Property subtype: Single Family Residence
Materials
- Stone
- Foundation: Concrete Perimeter
- Roof: Shingle
Condition
- Year built: 2007
Utilities & green energy
- Electric: 100 Amp Service
- Sewer: Public Sewer
- Water: Public
- Utilities for property: Water Connected, Underground Utilities, Sewer Connected, Phone Available, Natural Gas Connected, High Speed Internet Available, Electricity Connected, Cable Available
Community & HOA
Community
- Features: Curbs, Sidewalks, Street Lights
- Subdivision: Westcharme Estates
Location
- Region: Lansing
Financial & listing details
- Price per square foot: $211/sqft
- Tax assessed value: $281,200
- Annual tax amount: $3,748
- Date on market: 10/28/2025
- Listing terms: Cash,Conventional
- Road surface type: Asphalt, Concrete
Price history
| Date | Event | Price |
|---|---|---|
| 1/22/2026 | Sold | $267,500-2.7%$211/sqft |
Source:  Greater Lansing AOR #292268 Report a problem Greater Lansing AOR #292268 Report a problem | ||
| 12/18/2025 | Pending sale | $275,000$217/sqft |
Source: Greater Lansing AOR #292268 Report a problem | ||
| 12/3/2025 | Contingent | $275,000$217/sqft |
Source: Greater Lansing AOR #292268 Report a problem | ||
| 10/28/2025 | Listed for sale | $275,000$217/sqft |
Source: Greater Lansing AOR #292268 Report a problem | ||
Public tax history
| Year | Property taxes | Tax assessment |
|---|---|---|
| 2025 | $3,748 | $140,600 +5.4% |
| 2024 | -- | $133,400 +23.4% |
| 2021 | $2,982 +1.2% | $108,100 +3.9% |
| 2020 | $2,948 | $104,000 +6.9% |
| 2019 | $2,948 +6.1% | $97,280 +3.5% |
| 2018 | $2,777 +3.2% | $94,000 +3.6% |
| 2017 | $2,692 | $90,700 +12.1% |
| 2016 | -- | $80,900 +10.1% |
| 2015 | -- | $73,500 +2.5% |
| 2014 | -- | $71,700 -0.3% |
| 2013 | -- | $71,900 -3.6% |
| 2011 | -- | $74,600 -7.4% |
| 2010 | -- | $80,600 -7.2% |
| 2009 | -- | $86,900 +52.5% |
| 2008 | -- | $57,000 +159.1% |
| 2007 | -- | $22,000 |
Find assessor info on the county website
Neighborhood: 48917
Nearby homes
- $320,7003 bd2 ba1.7k sqft7742 Madrid Dr, Lansing, MI 48917Off Market

- $291,0003 bd2 ba-- sqft7766 Madrid Dr, Lansing, MI 48917Off Market
- $332,2003 bd2 ba1.5k sqft7736 Madrid Dr, Lansing, MI 48917Off Market
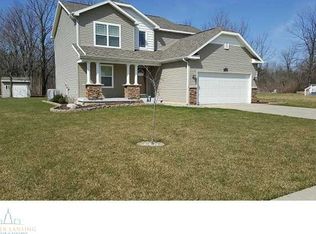
- $294,6003 bd2 ba-- sqft7778 Madrid Dr, Lansing, MI 48917Off Market

- $328,8004 bd2 ba-- sqft7733 Madrid Dr, Lansing, MI 48917Off Market
- $339,5004 bd3 ba2k sqft7738 Taragreen Dr, Lansing, MI 48917Off Market
- $321,0004 bd2 ba2k sqft7724 Madrid Dr, Lansing, MI 48917Off Market
- $328,1003 bd2 ba-- sqft7723 Madrid Dr, Lansing, MI 48917Off Market
Nearby schools
GreatSchools rating
- 10/10Willow Ridge Elementary SchoolGrades: K-4Distance: 1.7 mi
- 9/10Leon W. Hayes Middle SchoolGrades: 7-8Distance: 4.6 mi
- 7/10Grand Ledge High SchoolGrades: 9-12Distance: 4.4 mi
Schools provided by the listing agent
- High: Grand Ledge
Source: Greater Lansing AOR. This data may not be complete. We recommend contacting the local school district to confirm school assignments for this home.
Get a cash offer in 3 minutes
Find out how much your home could sell for in as little as 3 minutes with a no-obligation cash offer.
Estimated market value
$273,700
Get a cash offer in 3 minutes
Find out how much your home could sell for in as little as 3 minutes with a no-obligation cash offer.
Estimated market value
$273,700
- Michigan
- Eaton County
- Lansing
- 48917
- 7754 Madrid Dr
