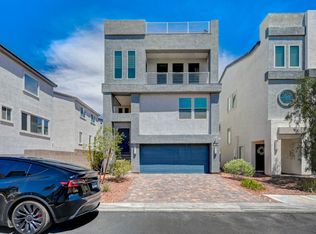
Experience contemporary living in this beautifully designed home tucked away at the end of a cul-de-sac in the highly desirable southwest Las Vegas area. The thoughtfully designed floor plan features an open-concept living space filled with natural light, a modern kitchen with a large island, stainless steel appliances, recessed lighting, solid surface countertops, and a spacious walk-in pantry that flows effortlessly into the main gathering areas. A first-floor bedroom with its own bath provides added flexibility, while the upstairs loft offers additional living space perfect for a media room, home office, or retreat. The spacious primary suite includes a walk-in closet and an elegant ensuite bath, and the private backyard creates a comfortable setting to relax or entertain. Conveniently located near shopping, dining, parks, and easy access to the 215 Beltway, this home combines stylish finishes, a versatile layout, and an exceptional location.
CHECK FOR APPLICATION STATUS:
Allow one of our BCRG Rental Specialists to assist you in finding your next home for FREE!
House for rent
$2,800/moFees may apply
7754 Misty Oaks Ave, Las Vegas, NV 89113
4beds
2,547sqft
Price may not include required fees and charges. Learn more|
Single family residence
Available now
In unit laundry
What's special
Stylish finishesEnd of a cul-de-sacSpacious primary suiteElegant ensuite bathRecessed lightingStainless steel appliancesSpacious walk-in pantry
- 2 days |
- -- |
- -- |
Zillow last checked:
Listing updated:
Travel times

Let’s turn your rent into credit progress
Build credit history with every on-time payment and get credit for the payment you’re already making.
Facts & features
Interior
Bedrooms & bathrooms
- Bedrooms: 4
- Bathrooms: 4
- Full bathrooms: 3
- 1/2 bathrooms: 1
Appliances
- Included: Dishwasher, Microwave Oven, Refrigerator, Stove, dryer, washer
- Laundry: In Unit
Features
- Walk In Closet
Interior area
- Total interior livable area: 2,547 sqft
Property
Parking
- Details: Contact manager
Details
- Parcel number: 17610416008
Construction
Type & style
- Home type: SingleFamily
- Property subtype: Single Family Residence
Community & HOA
Location
- Region: Las Vegas
Financial & listing details
- Lease term: Contact For Details
Price history
| Date | Event | Price |
|---|---|---|
| 7/25/2026 | Listed for rent | $2,800$1/sqft |
Source: Zillow Rentals Report a problem | ||
| 7/25/2026 | Listing removed | $2,800$1/sqft |
Source: LVR #2800015 Report a problem | ||
| 7/14/2026 | Listed for rent | $2,800-9.7%$1/sqft |
Source: LVR #2800015 Report a problem | ||
| 9/19/2023 | Listing removed | -- |
Source: LVR #2521931 Report a problem | ||
| 8/11/2023 | Listed for rent | $3,100$1/sqft |
Source: Zillow Rentals Report a problem | ||
| 9/29/2021 | Sold | $542,403-2%$213/sqft |
Source: | ||
| 9/10/2021 | Contingent | $553,243$217/sqft |
Source: | ||
| 8/1/2021 | Price change | $553,243+0.4%$217/sqft |
Source: | ||
| 7/28/2021 | Price change | $551,243+2.3%$216/sqft |
Source: | ||
| 7/13/2021 | Price change | $538,870+10.8%$212/sqft |
Source: | ||
| 7/11/2021 | Price change | $486,500+0.6%$191/sqft |
Source: | ||
| 7/5/2021 | Listed for sale | $483,500$190/sqft |
Source: | ||
Neighborhood: Enterprise
Nearby schools
GreatSchools rating
- 6/10Judith D Steele Elementary SchoolGrades: PK-5Distance: 1 mi
- 6/10Lawrence & Heidi Canarelli Middle SchoolGrades: 6-8Distance: 1.5 mi
- 4/10Sierra Vista High SchoolGrades: 9-12Distance: 0.6 mi