Rarely available, this Mulberry Row residence offers breathtaking views of the 15th fairway of the Rookery golf course and water, capturing peaceful eastern sunrises over the manicured golf course and lake. Thoughtfully designed for comfort and elegance, this three-bedroom plus den, two-full-bath home with a two-car garage features low HOA fees, a 2018 roof, a CDD bond paid in full, and outstanding upgrades, including a Generac whole-house generator, gas tankless water heater, a security system, and two HVAC systems, with the main air conditioner replaced in 2024. The screened lanai is a serene outdoor retreat, showcasing covered outdoor living, a gas-heated spa, recessed lighting, all overlooking the sweeping golf course and lake views. With storm shutters and timeless curb appeal, this home is ideal for those seeking beauty and practicality, with the added flexibility to add a pool if desired. Inside, refined architectural details include diagonal 19-by-19-inch porcelain tile flooring, volume and tray ceilings, crown molding, arched walkways, recessed lighting and white plantation shutters throughout. The open kitchen is designed for functionality and style, featuring white cabinetry, a pass-through window to the lanai, under-cabinet and above-cabinet lighting, and stainless appliances, including a newer refrigerator with icemaker, wall oven, microwave, dishwasher, and an elite four-burner induction cooktop with a newer hood. Additional kitchen upgrades include a Blanco Solon in-counter compost system, enhancing convenience and sustainability. Adjacent to the kitchen, the formal dining area features a built-in wall cabinet with a granite top and an arched transom window. The bright breakfast nook overlooks the lanai and opens through French doors to the covered outdoor living space. The inviting living room offers a tray ceiling, built-in entertainment center with wine shelving and a wine cooler and sliding glass doors that seamlessly extend the living space outdoors. The owner's suite is a peaceful sanctuary with French doors to the lanai, tray ceiling and dual walk-in closets, including built-in wood shelving and custom built-in drawers in one closet. The luxurious bath offers a dual-sink vanity, jetted soaking tub, and a walk-in shower tiled floor-to-ceiling with a privacy window. Two guest bedrooms share a full bath with dual sinks and a walk-in shower with glass enclosure. One of the guest rooms also features Hunter Douglas blinds and direct lanai access. The den, ideal for an office or media room, is enhanced with in-ceiling speakers. A laundry room with a newer Whirlpool washer and dryer, utility sink, and overhead cabinetry completes the interior. The garage features a painted floor, fluorescent lighting, a storage closet and space for two cars. Enjoy the fantastic extensive Fiddler's Creek amenities and lush landscaping, and the option to build your new pool. Seller has transferable flood insurance!
Sold for $900,000
$900,000
7754 Mulberry Ln, Naples, FL 34114
3beds
2,437sqft
Single Family Residence, Residential
Built in 1999
0.28 Acres Lot
$900,100 Zestimate®
$369/sqft
$6,373 Estimated rent
Home value
$900,100
$810,000 - $999,000
$6,373/mo
Zestimate® history
Owner options
List your home for rent
$6,373/mo
Rent Zestimate®
Find your next renter with Zillow Rental Manager. Plus, with online applications, you can quickly screen prospective tenants – for free.
$6,373/mo
Rent Zestimate®
Refinance and save
$5,508/mo
Est. payment
Refinancing to a lower rate could help reduce your monthly payments and save thousands over the life of the loan.
$5,508/mo
Est. payment
Explore your selling options
Work with a Zillow partner agent
Leverage their expertise and Zillow's premium Showcase listings to get your home seen by more buyers.
Get startedList with your own agent
Get your home in front of millions of buyers by listing it on Zillow.
Learn how to do itSell it yourself
Take full control of how buyers see your home on Zillow by listing For Sale by Owner (FSBO).
List your homeWhat's special
Two-car garageArched transom windowThree-bedroom plus denTimeless curb appealTwo-full-bath homeGas-heated spaJetted soaking tub
Zillow last checked:
Listing updated:
Listed by:
Michelle Thomas 239-860-7176,
Premier Sotheby's International Realty
Bought with:
Debra Bur, 3373618
John R. Wood Properties
Source: Marco Multi List,MLS#: 2252259
Facts & features
Interior
Bedrooms & bathrooms
- Bedrooms: 3
- Bathrooms: 2
- Full bathrooms: 2
Primary bedroom
- Level: Main
- Area: 280 Square Feet
- Dimensions: 20 x 14
Bedroom 2
- Level: Main
- Area: 144 Square Feet
- Dimensions: 12 x 12
Bedroom 3
- Level: Main
- Area: 180 Square Feet
- Dimensions: 15 x 12
Den
- Level: Main
- Area: 209 Square Feet
- Dimensions: 19 x 11
Dining room
- Level: Main
- Area: 156 Square Feet
- Dimensions: 13 x 12
Garage
- Level: Main
- Area: 616 Square Feet
- Dimensions: 28 x 22
Kitchen
- Level: Main
- Area: 165 Square Feet
- Dimensions: 15 x 11
Living room
- Level: Main
- Area: 320 Square Feet
- Dimensions: 20 x 16
Heating
- Electric, Central
Cooling
- Ceiling Fan(s), Central Air
Appliances
- Included: Cooktop, Dishwasher, Disposal, Dryer, Microwave, Range, Refrigerator, Washer, Wine Cooler
- Laundry: Sink, Inside
Features
- Built-in Features, Custom Cabinets, Custom Closets, Custom Mirror, French Doors, Pantry, Tray Ceiling(s), Volume Ceiling(s), Walk-In Closet(s), Double Vanity
- Flooring: Tile, See Remarks
- Windows: Arched, Shutters, Sliding, Window Coverings
- Has fireplace: No
Interior area
- Total structure area: 3,029
- Total interior livable area: 2,437 sqft
Property
Parking
- Total spaces: 2
- Parking features: Attached, Garage Door Opener, Guest, Private
- Attached garage spaces: 2
Features
- Levels: One
- Stories: 1
- Patio & porch: Lanai
- Exterior features: Room For Pool
- Pool features: Association
- Has spa: Yes
- Spa features: Association
- Has view: Yes
- View description: Golf Course, Lake
- Has water view: Yes
- Water view: Lake
- Waterfront features: Lake Front
Lot
- Size: 0.28 Acres
- Dimensions: 80 x 155 x 80 x 155
- Features: Mid Street Location
Details
- Parcel number: 32432401287
Construction
Type & style
- Home type: SingleFamily
- Architectural style: Ranch
- Property subtype: Single Family Residence, Residential
Materials
- Block, Stucco
- Roof: Tile
Condition
- Resale
- Year built: 1999
Utilities & green energy
- Sewer: Sewer Central
- Water: Public
Community & HOA
Community
- Security: Smoke Detector(s), Security System, Security Guard, Security Gate, Secured Garage/Parking
- Subdivision: Fiddler'S Creek
HOA
- Has HOA: Yes
- Amenities included: Bike Path, Clubhouse, Dining, Fitness Center, Golf Course, Jogging Path, Pickleball, Pool, Putting Green, Retail Services, Spa Services, Tennis Court(s), Spa/Hot Tub
- HOA fee: $501 monthly
Location
- Region: Naples
Financial & listing details
- Price per square foot: $369/sqft
- Tax assessed value: $1,072,951
- Annual tax amount: $7,637
- Date on market: 11/14/2025
- Cumulative days on market: 112 days
- Listing terms: At Close,Buyer Obtain Mortgage,Cash
Price history
| Date | Event | Price |
|---|---|---|
| 4/30/2026 | Sold | $900,000-9.9%$369/sqft |
Source:  Marco Multi List #2252259 Report a problem Marco Multi List #2252259 Report a problem | ||
| 3/6/2026 | Pending sale | $999,000$410/sqft |
Source: Marco Multi List #2252259 Report a problem | ||
| 11/14/2025 | Listed for sale | $999,000+64.3%$410/sqft |
Source:  SWFLMLS #225079664 Report a problem SWFLMLS #225079664 Report a problem | ||
| 12/18/2020 | Sold | $608,000-4.2%$249/sqft |
Source:  NABOR FL #220009407 Report a problem NABOR FL #220009407 Report a problem | ||
| 11/10/2020 | Pending sale | $634,900$261/sqft |
Source: Downing Frye Realty Inc. #220009407 Report a problem | ||
| 7/14/2020 | Price change | $634,900-2.3%$261/sqft |
Source: Downing Frye Realty Inc. #220009407 Report a problem | ||
| 6/4/2020 | Price change | $650,000-6.5%$267/sqft |
Source: Downing Frye Realty Inc. #220009407 Report a problem | ||
| 3/19/2020 | Price change | $694,900-0.6%$285/sqft |
Source: Downing Frye Realty Inc. #220009407 Report a problem | ||
| 3/9/2020 | Price change | $699,000-2.8%$287/sqft |
Source: Downing Frye Realty Inc. #220009407 Report a problem | ||
| 2/29/2020 | Price change | $719,000-0.8%$295/sqft |
Source: Downing Frye Realty Inc. #220009407 Report a problem | ||
| 10/3/2019 | Listed for sale | $725,000+6.2%$297/sqft |
Source: Owner Report a problem | ||
| 5/26/2004 | Sold | $682,500+433.6%$280/sqft |
Source: Public Record Report a problem | ||
| 5/11/1999 | Sold | $127,900$52/sqft |
Source: Public Record Report a problem | ||
Public tax history
| Year | Property taxes | Tax assessment |
|---|---|---|
| 2025 | $7,638 +4.7% | $582,116 +2.9% |
| 2024 | $7,293 +38.8% | $565,710 +3% |
| 2023 | $5,255 -2.8% | $549,233 +3% |
| 2022 | $5,409 -1% | $533,236 +3% |
| 2021 | $5,463 +3% | $517,705 +2% |
| 2020 | $5,301 +1.7% | $507,702 +2.3% |
| 2019 | $5,210 +2.2% | $496,287 +1.9% |
| 2018 | $5,096 -28.8% | $487,033 -1.9% |
| 2017 | $7,159 -9.7% | $496,472 -5.3% |
| 2016 | $7,927 -2.6% | $524,121 +0.7% |
| 2015 | $8,140 +0.4% | $520,478 +11.6% |
| 2014 | $8,107 +44.3% | $466,347 +1.7% |
| 2013 | $5,616 +0.6% | $458,716 +1.9% |
| 2012 | $5,580 +3.4% | $450,212 +2.9% |
| 2011 | $5,399 -13.8% | $437,617 -17.8% |
| 2010 | $6,262 -16.3% | $532,562 +3% |
| 2009 | $7,478 | $517,246 -27.7% |
| 2008 | $7,478 -8.8% | $715,415 +2% |
| 2007 | $8,198 -2.8% | $701,259 +2.5% |
| 2006 | $8,439 | $684,155 +3% |
| 2005 | $8,439 +13.2% | $664,228 +18.6% |
| 2004 | $7,455 +17.4% | $560,029 +14.1% |
| 2003 | $6,349 +1.2% | $491,016 +2.4% |
| 2002 | $6,272 -46.5% | $479,508 +15% |
| 2001 | $11,730 +113.5% | $416,897 |
| 2000 | $5,494 | -- |
Find assessor info on the county website
Neighborhood: 34114
Nearby homes
- $1,129,7003 bd3 ba2.5k sqft7758 Mulberry Ln, Naples, FL 34114Off Market

- $1,539,0004 bd4 ba3.4k sqft7750 Mulberry Ln, Naples, FL 34114Off Market
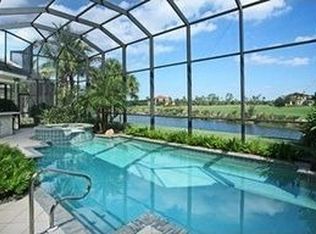
- $1,295,0003 bd3 ba2.5k sqft7746 Mulberry Ln, Naples, FL 34114Sold

- $2,160,600-- bd-- ba5.3k sqft7764 Mulberry Ln, Naples, FL 34114Off Market
- $1,253,5003 bd4 ba2.7k sqft7742 Mulberry Ln, Naples, FL 34114Off Market
- $1,317,4003 bd3 ba3.1k sqft7770 Mulberry Ln, Naples, FL 34114Off Market
- $1,117,500-- bd-- ba3.3k sqft7738 Mulberry Ln, Naples, FL 34114Off Market
- $1,201,6003 bd2 ba2.5k sqft7774 Mulberry Ln, Naples, FL 34114Off Market
Nearby schools
GreatSchools rating
- 8/10Manatee Elementary SchoolGrades: PK-5Distance: 1.4 mi
- 7/10Manatee Middle SchoolGrades: 6-8Distance: 1.5 mi
- 5/10Lely High SchoolGrades: 9-12Distance: 4.6 mi


Get pre-qualified for a loan
At Zillow Home Loans, we can pre-qualify you in as little as 5 minutes with no impact to your credit score.An equal housing lender. NMLS #10287.
Sell for more on Zillow
Get a Zillow Showcase℠ listing at no additional cost and you could sell for .
$900,100
2% more
+$18,002
With Zillow Showcase(estimated)
$918,102
- Florida
- Collier County
- Naples
- 34114
- 7754 Mulberry Ln
Nearby cities
Nearby neighborhoods
Nearby zip codes
Other Naples Topics
