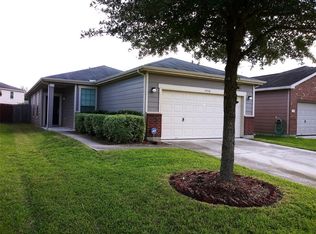
MAJOR UPDATES are already done!: 2023 ROOF & HVAC • 2023 REFRIGERATOR & DISHWASHER • 2022 GARAGE DOOR OPENER & BLINDS • DOUBLE-PANE WINDOWS • Inviting 1-story Westgate home combines a comfortable layout with easy everyday living. Wood-look tile flows throughout the home—NO CARPET—and an open family, dining, and kitchen area creates a natural gathering space. The kitchen features gas cooking, a breakfast bar, and plenty of connection to the main living areas. A split-bedroom floor plan gives the primary suite added privacy, with two secondary bedrooms located separately for family or guests. Need more flexibility? TheBONUS ROOM can serve as a home office, playroom, hobby space, media room, or potential 4th bedroom. Step outside to a covered patio and shady, low-maintenance backyard that's easy to enjoy without demanding your weekends. REFRIGERATOR, WASHER & DRYER STAY!!
For sale
$255,000
7754 Pasture Bend Ln, Cypress, TX 77433
3beds
1,502sqft
Single Family Residence
Built in 2010
4,817 Square Feet Lot
$250,100 Zestimate®
$170/sqft
$57/mo HOA
What's special
Shady low-maintenance backyardDouble-pane windowsSplit-bedroom floor planCovered patioKitchen features gas cookingBreakfast barPrimary suite added privacy
- 48 days
- 267
- 16
Zillow last checked:
Listing updated:
Listed by:
Eric Beeler TREC #0688616 713-355-0225,
Better Homes and Gardens Real Estate Gary Greene - Champions,
Bree Beeler TREC #0752345 713-737-5907,
Better Homes and Gardens Real Estate Gary Greene - Champions
Source: HAR,MLS#: 31758354
Facts & features
Interior
Bedrooms & bathrooms
- Bedrooms: 3
- Bathrooms: 2
- Full bathrooms: 2
Rooms
- Room types: Family Room, Utility Room
Primary bedroom
- Level: First
- Area: 168
- Dimensions: 14x12
Bedroom
- Level: First
- Area: 121
- Dimensions: 11x11
Bedroom
- Level: First
- Area: 100
- Dimensions: 10x10
Other
- Level: First
- Area: 100
- Dimensions: 10x10
Dining room
- Level: First
- Area: 150
- Dimensions: 15x10
Family room
- Level: First
- Area: 225
- Dimensions: 15x15
Kitchen
- Level: First
- Area: 150
- Dimensions: 15x10
Primary bath
- Level: First
- Area: 65
- Dimensions: 13x5
Heating
- Natural Gas
Cooling
- Ceiling Fan(s), Electric
Appliances
- Included: Disposal, Dryer, Refrigerator, Washer, Gas Oven, Microwave, Gas Range, Dishwasher
- Laundry: Electric Dryer Hookup, Gas Dryer Hookup, Washer Hookup
Features
- Formal Entry/Foyer, High Ceilings, All Bedrooms Down, En-Suite Bath, Split Plan, Walk-In Closet(s)
- Flooring: Tile
- Windows: Window Coverings
Interior area
- Total structure area: 1,502
- Total interior livable area: 1,502 sqft
Video & virtual tour
Property
Parking
- Total spaces: 2
- Parking features: Attached, Double-Wide Driveway
- Attached garage spaces: 2
Features
- Stories: 1
- Patio & porch: Covered, Patio/Deck
- Fencing: Back Yard,Full
Lot
- Size: 4,817 Square Feet
- Features: Back Yard, Subdivided, 0 Up To 1/4 Acre
Details
- Parcel number: 1307560060040
Construction
Type & style
- Home type: SingleFamily
- Architectural style: Ranch,Traditional
- Property subtype: Single Family Residence
Materials
- Brick, Cement Siding
- Foundation: Slab
- Roof: Composition
Condition
- New construction: No
- Year built: 2010
Utilities & green energy
- Water: Water District
Green energy
- Energy efficient items: Attic Vents, Thermostat
Community & HOA
Community
- Subdivision: Westgate Sec 17
HOA
- Has HOA: Yes
- HOA fee: $680 annually
Location
- Region: Cypress
Financial & listing details
- Price per square foot: $170/sqft
- Tax assessed value: $238,991
- Annual tax amount: $5,546
- Date on market: 7/22/2026
- Listing terms: Cash,Conventional,FHA,VA Loan
- Road surface type: Concrete
Estimated market value
$250,100
$238,000 - $263,000
$1,830/mo
Price history
| Date | Event | Price |
|---|---|---|
| 7/22/2026 | Listed for sale | $255,000-3.4%$170/sqft |
Source:  HAR #31758354 Report a problem HAR #31758354 Report a problem | ||
| 7/22/2026 | Listing removed | $264,000$176/sqft |
Source: HAR #86086257 Report a problem | ||
| 5/14/2026 | Listed for sale | $264,000-2.2%$176/sqft |
Source: HAR #86086257 Report a problem | ||
| 7/29/2022 | Sold | -- |
Source: Agent Provided Report a problem | ||
| 7/17/2022 | Pending sale | $269,999$180/sqft |
Source: HAR #27097763 Report a problem | ||
| 7/12/2022 | Listed for sale | $269,999$180/sqft |
Source: HAR #27097763 Report a problem | ||
| 7/3/2022 | Pending sale | $269,999$180/sqft |
Source: HAR #27097763 Report a problem | ||
| 6/27/2022 | Listed for sale | $269,999$180/sqft |
Source: HAR #27097763 Report a problem | ||
Public tax history
| Year | Property taxes | Tax assessment |
|---|---|---|
| 2025 | $123 | $238,991 -6.4% |
| 2024 | $123 | $255,456 -2% |
| 2023 | -- | $260,538 +20.9% |
| 2022 | $84 | $215,431 +26.7% |
| 2021 | -- | $170,027 +8.9% |
| 2020 | -- | $156,155 +4.3% |
| 2019 | $75 -97.6% | $149,647 +4.5% |
| 2018 | $3,138 | $143,175 |
| 2017 | $3,138 +8.8% | $143,175 +4% |
| 2016 | $2,885 +12.3% | $137,699 +4.2% |
| 2015 | $2,569 | $132,095 +8.3% |
| 2014 | $2,569 | $121,937 +25.8% |
| 2013 | -- | $96,957 |
| 2012 | -- | $96,957 |
| 2011 | -- | $96,957 |
Find assessor info on the county website
Monthly payment
Est. payment
Payment breakdown
Explore the cost of this home by adjusting the details. Changes won't be saved.Climate risks
Neighborhood: Westgate
Nearby schools
Schools provided by the listing agent
- Elementary: Copeland Elementary School (Cypress-Fairbanks)
- Middle: Kahla Middle School
- High: Cypress Springs High School
Source: HAR. This data may not be complete. We recommend contacting the local school district to confirm school assignments for this home.

Similar homes
- $244,9003 bd3 ba2.1k sqft20631 Tayman Oaks Dr, Cypress, TX 77433For Sale
 MLS ID #35416377, Jordan Denike, TexasRenters.com, LLC. HAR
 - $285,0004 bd3 ba1.8k sqft20619 Summer Retreat Ln, Cypress, TX 77433For Sale
 MLS ID #43297001, Jill Smith, eXp Realty LLC. HAR
 - $234,9903 bd2 ba1.4k sqft20527 Providence Point Dr, Katy, TX 77449For Sale
 MLS ID #75754157, Carlton Morgan, United Real Estate. HAR
 - $242,0003 bd3 ba1.8k sqft20825 Patriot Park Ln, Katy, TX 77449For Sale
 MLS ID #43090469, Priscilla Reyes, Fathom Realty. HAR
