Welcome to 7754 Sausalito Avenue—an upgraded and expanded gem situated on a desirable CORNER LOT in a quiet West Hills neighborhood! This 3-bedroom, 2-bathroom home offers a spacious 1570 Sq Ft layout on a 6826 Sq Ft lot, thoughtfully enhanced with refinished interiors, designer upgrades, and a PRIVATE backyard retreat. Curb appeal stuns from the moment you arrive, with NEWLY designed and professionally installed landscaping, vibrant plantings, and a charming entry walkway that sets the tone for the inviting style found throughout. Step inside to be greeted by GORGEOUS refinished parquet wood flooring and a light-filled layout that perfectly blends comfort and functionality. The Living Room enjoys large windows overlooking the front yard and a CHARMING fireplace that centers the space with warmth and character. The Dining Room connects seamlessly with the Living Room and Kitchen, making for a flexible entertaining space. A NEW sliding glass door allows for smooth indoor-outdoor flow, leading to the backyard patio. The Kitchen is a CHEF'S DREAM, fully remodeled with stunning MAPLE & OAK custom cabinetry, hand-selected granite countertops, mosaic stone-tile backsplashes, a double-wide stainless steel sink, and NEW stainless-steel appliances including a 5-burner GE gas range and Frigidaire refrigerator. The reconfigured and NEW Primary Bedroom is an EXPANSIVE retreat, formed by combining two former secondary bedrooms. This stylish suite offers TWO closets, TWO ceiling fans, and an en-suite bathroom that has been COMPLETELY redone with a QUARTZ-topped vanity and a STUNNING tile-surround tub shower with glass doors and chic finishes. Secondary Bedroom #1 also enjoys real wood flooring, a ceiling fan, and its OWN REMODELED en-suite bathroom featuring a quartz vanity and a GORGEOUS standing shower with elegant gold hardware. The third bedroom is a versatile and light-filled space—ideal for a guest room or home office—and includes a ceiling fan and carpeted flooring. Additional highlights include a remodeled in-home Laundry Area, hallway linen cabinetry, updated plumbing, a 200A electrical panel, NEWER Goodman furnace & A/C (approx. 5 years new), and ALL NEW dual-pane windows and sliding glass doors throughout the home! Step outside into your COMPLETELY PRIVATE backyard—an outdoor sanctuary framed by lush green hedges and mature trees. A Florida Room-style patio is flooded with natural light and offers the perfect space for a sunroom, art studio, or reading lounge. TWO generous flat areas provide UNMATCHED flexibility for grass lawns, gardens, outdoor dining, or children's play equipment. A play structure and above-ground spa are already in place for instant enjoyment! The detached 2-car garage sits just behind the yard and offers direct access from the backyard—a rare and convenient feature. The home's corner-lot setting also gives added space and flexibility, including an extra-wide side yard with potential for future additions or vehicle parking. Located minutes from Fallbrook Shopping Center, Westfield Topanga, The Village, and Topanga Canyon Blvd. Outdoor lovers will enjoy close access to El Escorpión Park, Chatsworth Nature Preserve, and numerous scenic hiking and biking trails. Zoned for top-rated schools, with easy commuter access to the 101 & 118 Freeways, this is an exceptional offering that blends comfort, style, and location.
Sold for $875,000
Tax assessed value
$875,000
7754 Sausalito Ave, Canoga Park, CA 91304
3beds
1,570sqft
Single Family Residence
Built in 1959
6,969 Square Feet Lot
$869,900 Zestimate®
$557/sqft
$3,452 Estimated rent
Home value
$869,900
$792,000 - $957,000
$3,452/mo
Zestimate® history
Owner options
List your home for rent
$3,452/mo
Rent Zestimate®
Find your next renter with Zillow Rental Manager. Plus, with online applications, you can quickly screen prospective tenants – for free.
$3,452/mo
Rent Zestimate®
Refinance and save
$5,569/mo
Est. payment
Refinancing to a lower rate could help reduce your monthly payments and save thousands over the life of the loan.
$5,569/mo
Est. payment
Explore your selling options
Work with a Zillow partner agent
Leverage their expertise and Zillow's premium Showcase listings to get your home seen by more buyers.
Get startedList with your own agent
Get your home in front of millions of buyers by listing it on Zillow.
Learn how to do itSell it yourself
Take full control of how buyers see your home on Zillow by listing For Sale by Owner (FSBO).
List your homeWhat's special
Charming fireplacePlay structureMature treesCompletely private backyardExtra-wide side yardPrivate backyard retreatRemodeled en-suite bathroom
Zillow last checked:
Listing updated:
Listed by:
The Dave Walter Team DRE #00936806,
Pinnacle Estate Properties, Inc.,
Maximilian Walter DRE #02112661,
Pinnacle Estate Properties, Inc.
Bought with:
Rachel Diana
Source: CSMAOR,MLS#: 225003907
Facts & features
Interior
Bedrooms & bathrooms
- Bedrooms: 3
- Bathrooms: 2
- Full bathrooms: 2
Heating
- Central Furnace, Forced Air
Cooling
- Ceiling Fan(s), Central Air
Appliances
- Included: Dishwasher
- Laundry: Inside
Features
- Recessed Lighting, Granite Counters
- Flooring: Carpet, Ceramic Tile, Parquet
- Doors: Sliding Glass Door(s)
- Windows: Double Pane Windows
- Has fireplace: Yes
- Fireplace features: Other, Living Room
Interior area
- Total structure area: 1,570
- Total interior livable area: 1,570 sqft
Property
Parking
- Total spaces: 2
- Parking features: Driveway, Concrete
- Garage spaces: 2
- Has uncovered spaces: Yes
Accessibility
- Accessibility features: Entry Slope < 1 Foot
Features
- Levels: One
- Stories: 1
- Entry location: Other
- Patio & porch: Arizona Room, Concrete Slab, Covered, Porch, Front Porch, Rear Porch
- Fencing: Block,Fenced
Lot
- Size: 6,969 Square Feet
- Features: Front Yard, Landscaped, Room for a Pool, Corner Lot
Details
- Parcel number: 2013014001
- Special conditions: Standard
Construction
Type & style
- Home type: SingleFamily
- Property subtype: Single Family Residence
Materials
- Stucco
- Roof: Composition Shingle
Condition
- Year built: 1959
Utilities & green energy
- Sewer: Public Sewer
- Water: District/Public
Community & HOA
HOA
- Has HOA: No
Location
- Region: Canoga Park
Financial & listing details
- Price per square foot: $557/sqft
- Tax assessed value: $875,000
- Date on market: 8/1/2025
- Cumulative days on market: 22 days
- Listing terms: VA Loan,FHA,Conventional,Cash to New Loan,Cash
- Road surface type: Paved, Asphalt
Price history
| Date | Event | Price |
|---|---|---|
| 10/6/2025 | Sold | $875,000$557/sqft |
Source:  CSMAOR #225003907 Report a problem CSMAOR #225003907 Report a problem | ||
| 8/22/2025 | Pending sale | $875,000$557/sqft |
Source: CSMAOR #225003907 Report a problem | ||
| 8/6/2025 | Contingent | $875,000$557/sqft |
Source: CSMAOR #225003907 Report a problem | ||
| 8/1/2025 | Listed for sale | $875,000$557/sqft |
Source: CSMAOR #225003907 Report a problem | ||
Public tax history
| Year | Property taxes | Tax assessment |
|---|---|---|
| 2026 | -- | $875,000 +1034.1% |
| 2025 | $1,223 +2.3% | $77,156 +2% |
| 2024 | $1,196 +9.3% | $75,644 +2% |
| 2023 | $1,094 +4.4% | $74,162 +2% |
| 2022 | $1,048 +2.2% | $72,709 +2% |
| 2021 | $1,026 -0.4% | $71,284 +1% |
| 2020 | $1,030 | $70,554 +2% |
| 2019 | $1,030 +13.3% | $69,172 +2% |
| 2018 | $909 | $67,817 +2% |
| 2017 | $909 +2.4% | $66,489 +2% |
| 2016 | $887 +4.7% | $65,186 +1.5% |
| 2015 | $847 0% | $64,208 +2% |
| 2014 | $847 | $62,951 +2.5% |
| 2012 | -- | $61,440 +2% |
| 2011 | -- | $60,236 +0.8% |
| 2010 | -- | $59,787 -0.2% |
| 2009 | -- | $59,930 +2% |
| 2008 | -- | $58,756 +2% |
| 2007 | -- | $57,605 +2% |
| 2006 | -- | $56,476 |
| 2005 | -- | $56,476 +4% |
| 2004 | -- | $54,285 +1.9% |
| 2003 | -- | $53,291 +2% |
| 2002 | -- | $52,247 +4% |
| 2000 | -- | $50,220 |
Find assessor info on the county website
Neighborhood: West Hills
Nearby homes
- $933,3003 bd2 ba1.5k sqft7748 Sausalito Ave, West Hills, CA 91304Off Market
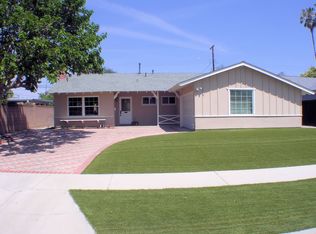
- $934,7003 bd2 ba1.5k sqft7748 Sausalito Ave, Canoga Park, CA 91304Off Market

- $880,4005 bd3 ba1.8k sqft7755 Sausalito Ave, Canoga Park, CA 91304Off Market
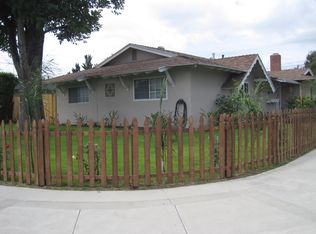
- $999,2004 bd2 ba2k sqft7749 Sausalito Ave, Canoga Park, CA 91304Off Market
- $945,7003 bd2 ba1.8k sqft7740 Sausalito Ave, Canoga Park, CA 91304Off Market
- $908,8003 bd2 ba2k sqft7741 Sausalito Ave, Canoga Park, CA 91304Off Market
- $950,1004 bd2 ba1.8k sqft7800 Sausalito Ave, Canoga Park, CA 91304Off Market
- $887,5004 bd2 ba1.7k sqft7801 Sausalito Ave, Canoga Park, CA 91304Off Market
Nearby schools
GreatSchools rating
- 7/10Capistrano Avenue Elementary SchoolGrades: K-5Distance: 0.4 mi
- 4/10Canoga Park MiddleGrades: 6-8Distance: 0.2 mi
- 4/10Canoga Park Senior High SchoolGrades: 9-12Distance: 1.3 mi
Get a cash offer in 3 minutes
Find out how much your home could sell for in as little as 3 minutes with a no-obligation cash offer.
Estimated market value
$869,900
Get a cash offer in 3 minutes
Find out how much your home could sell for in as little as 3 minutes with a no-obligation cash offer.
Estimated market value
$869,900
- California
- Los Angeles County
- Los Angeles
- 91304
- West Hills
- 7754 Sausalito Ave
Nearby cities
Nearby neighborhoods
Nearby zip codes
Other Los Angeles Topics
