Skip main navigation
Closed
  • $299,900

    7754 Sunset Dr, Elmwood Park, IL 60707

    3beds
    1,514sqft
    Single Family Residence
    Built in 1929
    5,000 Square Feet Lot
    $350,500 Zestimate®
    $198/sqft
    $2,213 Estimated rent

    Home value

    $350,500

    $333,000 - $372,000

    $2,213/mo

    Zestimate® history
    Loading
    Loading...

    Owner options

    List your home for rent

    $2,213/mo

    Rent Zestimate®

    Find your next renter with Zillow Rental Manager. Plus, with online applications, you can quickly screen prospective tenants – for free.

    Learn more

    $2,213/mo

    Rent Zestimate®

    Refinance and save

    $2,151/mo

    Est. payment

    Refinancing to a lower rate could help reduce your monthly payments and save thousands over the life of the loan.

    See today's rates

    $2,151/mo

    Est. payment

    Explore your selling options

    Work with a Zillow partner agent

    Leverage their expertise and Zillow's premium Showcase listings to get your home seen by more buyers.

    Get started

    List with your own agent

    Get your home in front of millions of buyers by listing it on Zillow.

    Learn how to do it

    Sell it yourself

    Take full control of how buyers see your home on Zillow by listing For Sale by Owner (FSBO).

    List your home

    What's special

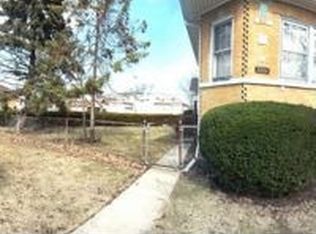
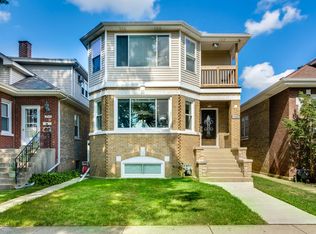
    PREMIUM LOCATION IN THE HEART OF EVERYTHING ELMWOOD PARK!!! THIS CHARMING JOHN MILLS SOLID BRICK OCTAGON SIDE ENTRANCE BUNGALOW FEATURES A HUGE FENCED-IN SIDE YARD WITH PERGOLA, LUSH PROFESSIONAL LANDSCAPING + AN ADDITIONAL PRIVATE QUAINT BACKYARD SPACE AND A LARGE 2 CAR GARAGE WITH A LARGE PRIVATE DRIVEWAY FOR A 3RD CAR + GENEROUS EASY STREET PARKING FOR LOTS OF GUESTS ~ LOCATED JUST STEPS AWAY FROM VILLAGE CIRCLE WHERE YOU'LL FIND, THE RECREATION CENTER BOCCE BALL, PICKLEBALL, BASKETBALL + MUCH MORE, FAMILY AQUATIC CENTER WITH OUTDOOR POOL, LIBRARY, RESTAURANTS, SHOPS, BARS, SCHOOLS, EASY ACCESS TO PUBLIC TRANSPORTATION, THE METRA TRAIN STATION + ONLY 10 MIN TO O'HARE AIRPORT AND A SHORT COMMUTE TO DOWNTOWN CHICAGO! INVITING ENTRY LEADS INTO A WONDERFUL HOME WITH LOVELY HARDWOOD FLOORING AND HIGH CEILINGS THROUGHOUT ~ SUN FILLED VERY SPACIOUS LIVING ROOM WITH WALL OF WINDOWS, CROWN MOLDING ~ HUGE SEPARATE DINING ROOM WITH CROWN MOLDING AND DIRECT ACCESS INTO THE REMODELED AND UPDATED KITCHEN WITH NEWER CABINETS, COUNTERS, DEEP FARMHOUSE SINK WITH WINDOW OVERLOOKING THE YARD, NEWER STAINLESS STEEL APPLIANCES INCLUDES GAS RANGE WITH MICROWAVE ABOVE, DISHWASHER, WALK-IN PANTRY WITH WINDOW + DOOR TO THE BACKYARD ~ WONDERFUL UPDATED FULL BATHROOM WITH FLANKED BY 2 GENEROUS SIZE BEDROOMS + THE PRIMARY BEDROOM CAN FIT A KING SIZE BED! SO MUCH VERSATILITY IN THE TOTAL NUMBER OF BEDROOMS THAT THIS HOME CAN TRANSFORM INTO... RELAXING SUNROOM CAN BE A PERFECT FIRST FLOOR 3RD BEDROOM OPTION OR A HOME OFFICE, SITTING ROOM, CRAFT ROOM, BREAKFAST ROOM, PLAY ROOM OR A FIRST FLOOR LAUNDRY ROOM ~ PLUS... SO MUCH WONDERFUL SPACE AND FUTURE POTENTIAL IN THE FINISHED WALK-UP ATTIC WHICH WOULD BE AN ADDED BONUS TO EXPAND INTO ADDITIONAL WONDERFUL LIVING SPACE (ie: 2 MORE BEDROOMS + ADD A BATHROOM.. YOU COULD POTENTIALLY HAVE A 5 BEDROOM HOME!) FULL ENGLISH BASEMENT WITH EXTERIOR ACCESS AND LOTS OF LIGHT SHINE THROUGH THE GLASS BLOCK WINDOWS AND COULD BE TURNED INTO A HUGE REC ROOM, GAME ROOM, WORKSHOP AND MORE + TONS OF STORAGE SPACE! MOVE IN READY + A WONDERFUL PLACE TO CALL HOME!

    Zillow last checked:

    Listing updated:

    Listed by:

    Selena Stloukal, ABR 630-621-5421,

    RE/MAX All Pro - St Charles

    Bought with:

    Wendy Reyes

    Coldwell Banker Realty

    Leimomi Manley

    Coldwell Banker Realty

    Source: MRED as distributed by MLS GRID,MLS#: 11956269MLS Logo

    Facts & features

    Interior

    Bedrooms & bathrooms
    • Bedrooms: 3
    • Bathrooms: 1
    • Full bathrooms: 1
    Rooms
    • Room types: Recreation Room, Office, Bonus Room, Foyer, Enclosed Porch, Pantry
    Primary bedroom
    • Features: Flooring (Hardwood)
    • Level: Main
    • Area: 130 Square Feet
    • Dimensions: 10X13
    Bedroom 2
    • Features: Flooring (Hardwood)
    • Level: Main
    • Area: 120 Square Feet
    • Dimensions: 10X12
    Bedroom 3
    • Features: Flooring (Wood Laminate)
    • Level: Main
    • Area: 104 Square Feet
    • Dimensions: 8X13
    Bonus room
    • Features: Flooring (Vinyl)
    • Level: Second
    • Area: 270 Square Feet
    • Dimensions: 15X18
    Dining room
    • Features: Flooring (Hardwood)
    • Level: Main
    • Area: 168 Square Feet
    • Dimensions: 12X14
    Enclosed porch
    • Level: Main
    • Area: 54 Square Feet
    • Dimensions: 6X9
    Foyer
    • Level: Main
    • Area: 16 Square Feet
    • Dimensions: 4X4
    Kitchen
    • Features: Kitchen (Eating Area-Table Space, Pantry-Walk-in, Pantry, Updated Kitchen), Flooring (Hardwood)
    • Level: Main
    • Area: 132 Square Feet
    • Dimensions: 11X12
    Laundry
    • Level: Basement
    • Area: 80 Square Feet
    • Dimensions: 8X10
    Living room
    • Features: Flooring (Hardwood)
    • Level: Main
    • Area: 264 Square Feet
    • Dimensions: 12X22
    Office
    • Level: Second
    • Area: 240 Square Feet
    • Dimensions: 16X15
    Pantry
    • Features: Flooring (Hardwood)
    • Level: Main
    • Area: 28 Square Feet
    • Dimensions: 4X7
    Recreation room
    • Features: Flooring (Other)
    • Level: Basement
    • Area: 510 Square Feet
    • Dimensions: 30X17
    Heating
    • Natural Gas, Steam, Baseboard
    Cooling
    • Wall Unit(s)
    Appliances
    • Included: Range, Microwave, Dishwasher, Refrigerator, Washer, Dryer, Stainless Steel Appliance(s), Gas Cooktop, Gas Water Heater
    • Laundry: In Unit, Sink
    Features
    • 1st Floor Bedroom, 1st Floor Full Bath, Walk-In Closet(s), Historic/Period Mlwk, Separate Dining Room
    • Flooring: Hardwood
    • Windows: Screens
    • Basement: Partially Finished,Exterior Entry,Partial Exposure,Concrete,Storage Space,Full,Daylight
    • Attic: Finished,Interior Stair
    Interior area
    • Total structure area: 0
    • Total interior livable area: 1,514 sqft

    Property

    Parking
    • Total spaces: 2
    • Parking features: Concrete, Garage Door Opener, On Site, Garage Owned, Detached, Garage
    • Garage spaces: 2
    • Has uncovered spaces: Yes
    Accessibility
    • Accessibility features: No Disability Access
    Features
    • Stories: 1.5
    • Patio & porch: Patio
    • Fencing: Fenced
    Lot
    • Size: 5,000 Square Feet
    • Dimensions: 40X125
    • Features: Corner Lot
    Details
    • Parcel number: 12253050010000
    • Special conditions: None
    • Other equipment: Ceiling Fan(s)

    Construction

    Type & style
    • Home type: SingleFamily
    • Architectural style: Bungalow
    • Property subtype: Single Family Residence
    Materials
    • Brick
    • Foundation: Concrete Perimeter
    • Roof: Asphalt
    Condition
    • New construction: No
    • Year built: 1929
    Details
    • Builder model: BUNGALOW

    Utilities & green energy

    • Electric: Circuit Breakers, 100 Amp Service
    • Sewer: Public Sewer
    • Water: Lake Michigan

    Community & HOA

    Community
    • Features: Park, Curbs, Sidewalks, Street Lights, Street Paved
    • Security: Carbon Monoxide Detector(s)
    • Subdivision: Westwood
    HOA
    • Services included: None
    Location
    • Region: Elmwood Park

    Financial & listing details

    • Price per square foot: $198/sqft
    • Annual tax amount: $8,222
    • Date on market: 1/5/2024
    • Listing terms: Conventional
    • Ownership: Fee Simple

    Price history

    DateEventPrice
    2/21/2024Pending sale$299,900$198/sqft
    Source: MRED as distributed by MLS GRID #11956269 Report a problem
    2/20/2024Sold$299,900$198/sqft
    Source: MRED as distributed by MLS GRID #11956269 Report a problem
    1/19/2024Contingent$299,900$198/sqft
    Source: MRED as distributed by MLS GRID #11956269 Report a problem
    1/5/2024Listed for sale$299,900$198/sqft
    Source: MRED as distributed by MLS GRID #11956269 Report a problem

    Public tax history

    Tax history is unavailable.

    Neighborhood: 60707

    Nearby schools

    GreatSchools rating
    Schools provided by the listing agent
    • Elementary: John Mills Elementary School
    • Middle: Elm Middle School
    • High: Elmwood Park High School
    • District: 401

    Source: MRED as distributed by MLS GRID. This data may not be complete. We recommend contacting the local school district to confirm school assignments for this home.

    Get a cash offer in 3 minutes
    Find out how much your home could sell for in as little as 3 minutes with a no-obligation cash offer.
    Estimated market value
    $350,500
    Get a cash offer in 3 minutes
    Find out how much your home could sell for in as little as 3 minutes with a no-obligation cash offer.
    Estimated market value
    $350,500