Welcome home to this beautiful 4 bedroom, 2.5 bath gem! As you enter, you'll be greeted by a bright open foyer and stairs that are open to the formal living room. The large kitchen boasts a center island, granite counters, tile backsplash, double oven, and tons of cabinet and counter space. The first floor also features a cozy family room with fireplace and a large laundry and mudroom. The master bedroom is a true retreat with a vaulted ceiling, walk-in closet, and en suite with separate shower and soaking tub. Upstairs you will also find 3 additional nicely sized bedrooms and a full bath. Step outside to a large 2 story deck with a private backyard surrounded by woods in the back and side. Don't miss out on this amazing property! Schedule your showing today! Welcome home.
Sold
$510,000
7754 Watford Dr, West Bloomfield, MI 48322
4beds
2,599sqft
Single Family Residence
Built in 1998
0.35 Acres Lot
$546,600 Zestimate®
$196/sqft
$3,387 Estimated rent
Home value
$546,600
$519,000 - $574,000
$3,387/mo
Zestimate® history
Owner options
List your home for rent
$3,387/mo
Rent Zestimate®
Find your next renter with Zillow Rental Manager. Plus, with online applications, you can quickly screen prospective tenants – for free.
$3,387/mo
Rent Zestimate®
Refinance and save
$3,882/mo
Est. payment
Refinancing to a lower rate could help reduce your monthly payments and save thousands over the life of the loan.
$3,882/mo
Est. payment
Explore your selling options
Work with a Zillow partner agent
Leverage their expertise and Zillow's premium Showcase listings to get your home seen by more buyers.
Get startedList with your own agent
Get your home in front of millions of buyers by listing it on Zillow.
Learn how to do itSell it yourself
Take full control of how buyers see your home on Zillow by listing For Sale by Owner (FSBO).
List your homeWhat's special
Center islandPrivate backyardSurrounded by woodsBright open foyerMaster bedroomWalk-in closetVaulted ceiling
Zillow last checked:
Listing updated:
Listed by:
Jerry Yatooma 248-935-0107,
Preferred, Realtors Ltd,
Jeffrey Packer 734-707-7992,
Preferred, Realtors Ltd
Bought with:
Jerry Yatooma, 6501364677
Preferred, Realtors Ltd
Source: MichRIC,MLS#: 24058282
Facts & features
Interior
Bedrooms & bathrooms
- Bedrooms: 4
- Bathrooms: 3
- Full bathrooms: 2
- 1/2 bathrooms: 1
Primary bedroom
- Level: Upper
- Area: 210
- Dimensions: 14.00 x 15.00
Bedroom 2
- Level: Upper
- Area: 90
- Dimensions: 9.00 x 10.00
Bedroom 3
- Level: Upper
- Area: 306
- Dimensions: 18.00 x 17.00
Bedroom 4
- Level: Upper
- Area: 80
- Dimensions: 10.00 x 8.00
Primary bathroom
- Level: Upper
- Area: 81
- Dimensions: 9.00 x 9.00
Bathroom 2
- Description: Half Bath
- Level: Main
- Area: 25
- Dimensions: 5.00 x 5.00
Bathroom 3
- Level: Upper
- Area: 120
- Dimensions: 10.00 x 12.00
Dining area
- Description: Breakfast Nook
- Level: Main
- Area: 126
- Dimensions: 9.00 x 14.00
Dining room
- Level: Main
- Area: 210
- Dimensions: 14.00 x 15.00
Family room
- Level: Main
- Area: 272
- Dimensions: 16.00 x 17.00
Kitchen
- Level: Main
- Area: 154
- Dimensions: 11.00 x 14.00
Laundry
- Level: Main
- Area: 80
- Dimensions: 8.00 x 10.00
Living room
- Level: Main
- Area: 252
- Dimensions: 14.00 x 18.00
Heating
- Forced Air
Cooling
- Central Air
Appliances
- Included: Cooktop, Dishwasher, Disposal, Dryer, Microwave, Range, Refrigerator, Washer
- Laundry: Laundry Room, Main Level, Sink, Washer Hookup
Features
- Ceiling Fan(s), Center Island
- Flooring: Ceramic Tile
- Basement: Daylight,Full
- Number of fireplaces: 1
- Fireplace features: Family Room
Interior area
- Total structure area: 2,599
- Total interior livable area: 2,599 sqft
- Finished area below ground: 0
Property
Parking
- Total spaces: 2
- Parking features: Garage Door Opener, Attached
- Garage spaces: 2
Features
- Stories: 2
Lot
- Size: 0.35 Acres
- Dimensions: 117 x 205 x 55 x 176
Details
- Parcel number: 1831352016
Construction
Type & style
- Home type: SingleFamily
- Architectural style: Colonial
- Property subtype: Single Family Residence
Materials
- Brick
- Roof: Asphalt
Condition
- New construction: No
- Year built: 1998
Utilities & green energy
- Sewer: Public Sewer
- Water: Public
- Utilities for property: Phone Connected, Natural Gas Connected, Cable Connected
Community & HOA
Community
- Subdivision: Knollwood Commons
HOA
- Has HOA: Yes
- Services included: Other, Snow Removal
- HOA fee: $498 annually
Location
- Region: West Bloomfield
Financial & listing details
- Price per square foot: $196/sqft
- Tax assessed value: $195,197
- Annual tax amount: $6,091
- Date on market: 11/7/2024
- Listing terms: Cash,VA Loan,Conventional
Price history
| Date | Event | Price |
|---|---|---|
| 11/29/2024 | Sold | $510,000-10.5%$196/sqft |
Source:  MichRIC #24058282 Report a problem MichRIC #24058282 Report a problem | ||
| 11/15/2024 | Pending sale | $569,900$219/sqft |
Source: MichRIC #24058282 Report a problem | ||
| 11/7/2024 | Listed for sale | $569,900+65.2%$219/sqft |
Source: MichRIC #24058282 Report a problem | ||
| 4/18/2016 | Sold | $345,000+72.5%$133/sqft |
Source: Public Record Report a problem | ||
| 9/5/2013 | Sold | $200,000-42.8%$77/sqft |
Source: Agent Provided Report a problem | ||
| 12/30/2012 | Listing removed | $2,400$1/sqft |
Source: REAL ESTATE ONE-NOVI #212112089 Report a problem | ||
| 11/3/2012 | Listed for rent | $2,400$1/sqft |
Source: REAL ESTATE ONE-NOVI #212112089 Report a problem | ||
| 10/23/2010 | Listing removed | $349,900$135/sqft |
Source: REAL ESTATE ONE-NOVI #210116434 Report a problem | ||
| 11/25/2009 | Listed for sale | $349,900-9.1%$135/sqft |
Source: REAL ESTATE ONE-NOVI #29149276 Report a problem | ||
| 4/17/2009 | Listing removed | $385,000$148/sqft |
Source: Point2 #29044527 Report a problem | ||
| 3/14/2009 | Listed for sale | $385,000$148/sqft |
Source: Point2 #29044527 Report a problem | ||
Public tax history
| Year | Property taxes | Tax assessment |
|---|---|---|
| 2025 | -- | $254,430 +10.7% |
| 2024 | -- | $229,880 +20.1% |
| 2023 | -- | $191,400 +5.4% |
| 2022 | -- | $181,640 +5.2% |
| 2021 | -- | $172,590 +2.1% |
| 2020 | -- | $169,040 +0.2% |
| 2019 | -- | $168,690 +2.5% |
| 2018 | -- | $164,500 +12% |
| 2015 | $1,731 | $146,850 +10.5% |
| 2014 | -- | $132,930 +8.1% |
| 2011 | -- | $122,920 -11.7% |
| 2010 | -- | $139,230 -31.4% |
| 2009 | -- | $202,960 +2.4% |
| 2003 | -- | $198,170 +8.7% |
| 2002 | -- | $182,250 +13.6% |
| 2001 | $5,068 +7.1% | $160,410 +3.2% |
| 2000 | $4,732 | $155,440 |
Find assessor info on the county website
Neighborhood: 48322
Nearby homes
- $531,1004 bd4 ba2.5k sqft7768 Watford Dr, West Bloomfield, MI 48322Off Market
- $3,4004 bd3 ba2.8k sqft7782 Watford Dr, West Bloomfield, MI 48322For Rent
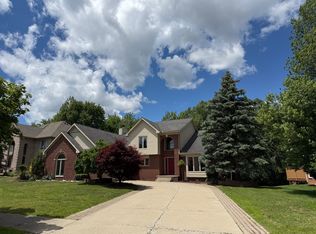
- $585,2004 bd2 ba3.3k sqft7763 Watford Dr, West Bloomfield, MI 48322Off Market
- $615,8004 bd4 ba2.5k sqft7775 Watford Dr, West Bloomfield, MI 48322Off Market
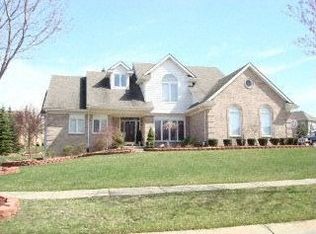
- $689,2004 bd4 ba3.2k sqft7726 Watford Dr, West Bloomfield, MI 48322Off Market
- $400,0004 bd3 ba2.7k sqft7735 Watford Dr, West Bloomfield, MI 48322Sold
- $689,5004 bd5 ba3.4k sqft7796 Watford Dr, West Bloomfield, MI 48322Off Market
- $515,2004 bd2 ba2.3k sqft7327 Millwood, West Bloomfield, MI 48322Off Market
Nearby schools
GreatSchools rating
- 5/10Meadowbrook Elementary SchoolGrades: K-5Distance: 1.9 mi
- 8/10James R Geisler Middle SchoolGrades: 6-12Distance: 3.8 mi
- 6/10Walled Lake Western High SchoolGrades: 9-12Distance: 4.2 mi
Get a cash offer in 3 minutes
Find out how much your home could sell for in as little as 3 minutes with a no-obligation cash offer.
Estimated market value
$546,600
Get a cash offer in 3 minutes
Find out how much your home could sell for in as little as 3 minutes with a no-obligation cash offer.
Estimated market value
$546,600
- Michigan
- Oakland County
- West Bloomfield
- 48322
- 7754 Watford Dr
Nearby cities
Nearby zip codes
Other West Bloomfield Topics
