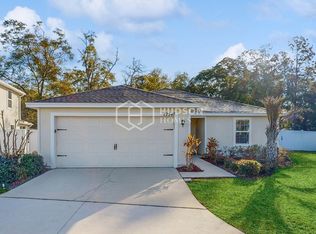
Discover modern living at its finest in the Four Winds floor plan by LGI Homes within the masterly planned community of Lumber Creek. This two-story gem encompasses 5 bedrooms, 2 full bathrooms, and one half bath, along with a first floor office; featuring an open floor plan that seamlessly blends elegance and practicality. Granite counters adorn the kitchen, elevating daily living. The master suite, with a full bath and walk-in closet. The upstairs bonus room would be great place for a theater or game room. Enjoy outdoor moments on the covered back patio in your fenced in back yard. Tile living space on the first floor and the upstairs and staircase, were just upgraded to Vinyl plank flooring. Situated just steps away from enticing amenities such as a refreshing pool, scenic walking trails. Don't miss the chance to call this dream home yours.
Sold for $395,000
$395,000
77543 Lumber Creek Blvd, Yulee, FL 32097
5beds
2,422sqft
Single Family Residence
Built in 2019
8,712 Square Feet Lot
$422,800 Zestimate®
$163/sqft
$2,925 Estimated rent
Home value
$422,800
$402,000 - $444,000
$2,925/mo
Zestimate® history
Owner options
List your home for rent
$2,925/mo
Rent Zestimate®
Find your next renter with Zillow Rental Manager. Plus, with online applications, you can quickly screen prospective tenants – for free.
$2,925/mo
Rent Zestimate®
Refinance and save
$3,066/mo
Est. payment
Refinancing to a lower rate could help reduce your monthly payments and save thousands over the life of the loan.
$3,066/mo
Est. payment
Explore your selling options
Work with a Zillow partner agent
Leverage their expertise and Zillow's premium Showcase listings to get your home seen by more buyers.
Get startedList with your own agent
Get your home in front of millions of buyers by listing it on Zillow.
Learn how to do itSell it yourself
Take full control of how buyers see your home on Zillow by listing For Sale by Owner (FSBO).
List your homeWhat's special
Zillow last checked:
Listing updated:
Listed by:
Dean Miller 904-415-1151,
CENTURY 21 MILLER ELITE
Bought with:
Savannah Johnson, 3389614
ONE SOTHEBYS INTERNATIONAL REALTY
Source: AINCAR,MLS#: 106522 Originating MLS: Amelia Island-Nassau County Assoc of Realtors Inc
Originating MLS: Amelia Island-Nassau County Assoc of Realtors IncFacts & features
Interior
Bedrooms & bathrooms
- Bedrooms: 5
- Bathrooms: 3
- Full bathrooms: 2
- Partial bathrooms: 1
Primary bedroom
- Description: Flooring: Carpet
- Level: Main
- Dimensions: 15'5x12'8
Bedroom
- Description: Flooring: Plank,Vinyl
- Level: Upper
- Dimensions: 11'3x10'5
Bedroom
- Description: Flooring: Plank,Vinyl
- Level: Upper
- Dimensions: 10'4x10'4
Bedroom
- Description: Flooring: Plank,Vinyl
- Level: Upper
- Dimensions: 12'9x12'10
Bedroom
- Description: Flooring: Plank,Vinyl
- Level: Upper
- Dimensions: 12'10 x10'5
Primary bathroom
- Description: Flooring: Tile
- Level: Main
- Dimensions: 9'11x8'6
Bathroom
- Description: Flooring: Tile
- Level: Upper
- Dimensions: 11'4x4'11
Bathroom
- Description: Flooring: Tile
- Level: Main
- Dimensions: 5'3x4'9
Bonus room
- Description: Flooring: Plank,Vinyl
- Level: Upper
- Dimensions: 18'7x15'9
Dining room
- Description: Flooring: Tile
- Level: Main
- Dimensions: 10'8x10'6
Family room
- Description: Flooring: Tile
- Level: Main
- Dimensions: 18'2x15'10
Kitchen
- Description: Flooring: Tile
- Level: Main
- Dimensions: 15'7x9'5
Office
- Description: Flooring: Tile
- Level: Main
- Dimensions: 11'10x12'8
Utility room
- Description: Flooring: Tile
- Level: Main
- Dimensions: 5'9x5'5
Heating
- Heat Pump
Cooling
- Heat Pump
Appliances
- Included: Dishwasher, Disposal, Refrigerator, Water Softener Owned, Stove
Features
- Ceiling Fan(s), Window Treatments
- Windows: Insulated Windows, Vinyl, Blinds, Drapes
Interior area
- Total structure area: 2,422
- Total interior livable area: 2,422 sqft
Property
Parking
- Total spaces: 2
- Parking features: Driveway, Two Car Garage
- Garage spaces: 2
- Has uncovered spaces: Yes
Features
- Levels: Two
- Stories: 2
- Patio & porch: Covered, Patio
- Exterior features: Fence, Sprinkler/Irrigation
- Pool features: Community
Lot
- Size: 8,712 Square Feet
- Dimensions: 58 x 120
- Features: Irregular Lot
Details
- Parcel number: 092N27129200320000
- Zoning: PUD
- Special conditions: None
Construction
Type & style
- Home type: SingleFamily
- Architectural style: Two Story
- Property subtype: Single Family Residence
Materials
- Frame
- Roof: Shingle
Condition
- Resale
- Year built: 2019
Details
- Builder name: LGI
Utilities & green energy
- Sewer: Public Sewer
- Water: Public
- Utilities for property: Cable Available
Community & HOA
Community
- Features: Pool
- Subdivision: Lumber Creek
HOA
- Has HOA: Yes
- HOA fee: $365 semi-annually
Location
- Region: Yulee
Financial & listing details
- Price per square foot: $163/sqft
- Tax assessed value: $349,366
- Annual tax amount: $3,435
- Date on market: 12/11/2023
- Cumulative days on market: 112 days
- Listing terms: Cash,Conventional,FHA,USDA Loan,VA Loan
- Road surface type: Paved
Price history
| Date | Event | Price |
|---|---|---|
| 4/3/2026 | Listing removed | $429,900$177/sqft |
Source:  realMLS #2125546 Report a problem realMLS #2125546 Report a problem | ||
| 2/13/2026 | Price change | $429,900-1.2%$177/sqft |
Source:  AINCAR #114724 Report a problem AINCAR #114724 Report a problem | ||
| 1/16/2026 | Listed for sale | $435,000+10.1%$180/sqft |
Source: AINCAR #114724 Report a problem | ||
| 4/12/2024 | Sold | $395,000-3.7%$163/sqft |
Source: AINCAR #106522 Report a problem | ||
| 3/29/2024 | Pending sale | $410,000$169/sqft |
Source: AINCAR #106522 Report a problem | ||
| 3/12/2024 | Price change | $410,000-2.4%$169/sqft |
Source: AINCAR #106522 Report a problem | ||
| 12/11/2023 | Listed for sale | $420,000+56.2%$173/sqft |
Source: AINCAR #106522 Report a problem | ||
| 7/29/2019 | Sold | $268,900$111/sqft |
Source: realMLS #998066 Report a problem | ||
Public tax history
| Year | Property taxes | Tax assessment |
|---|---|---|
| 2024 | $3,435 +1.4% | $259,681 +3% |
| 2023 | $3,387 +10.4% | $252,117 +3% |
| 2022 | $3,068 -1% | $244,774 +3% |
| 2021 | $3,099 +0.2% | $237,645 +1.4% |
| 2020 | $3,092 +447.1% | $234,364 +569.6% |
| 2019 | $565 | $35,000 |
Find assessor info on the county website
Neighborhood: 32097
Nearby homes
- $334,7003 bd2 ba1.5k sqft77547 Lumber Creek Blvd, Yulee, FL 32097Off Market
- $379,3005 bd3 ba2k sqft77539 Lumber Creek Blvd, Yulee, FL 32097Off Market
- $390,8004 bd2 ba1.8k sqft77551 Lumber Creek Blvd, Yulee, FL 32097Off Market

- $355,7004 bd2 ba1.8k sqft77531 Lumber Creek Blvd, Yulee, FL 32097Off Market
- $382,3005 bd3 ba2k sqft77555 Lumber Creek Blvd, Yulee, FL 32097Off Market
- $412,7005 bd2 ba2.4k sqft77527 Lumber Creek Blvd, Yulee, FL 32097Off Market
- $351,9005 bd3 ba2k sqft77538 Lumber Creek Blvd, Yulee, FL 32097Sold
- $312,3003 bd2 ba1.4k sqft77530 Lumber Creek Blvd, Yulee, FL 32097Off Market
Nearby schools
GreatSchools rating
- 5/10Yulee High SchoolGrades: 5,9-12Distance: 1.7 mi
- 9/10Yulee Middle SchoolGrades: 6-8Distance: 1.9 mi
- 8/10Wildlight ElementaryGrades: PK-5Distance: 2.9 mi
Get a cash offer in 3 minutes
Find out how much your home could sell for in as little as 3 minutes with a no-obligation cash offer.
Estimated market value
$422,800
Get a cash offer in 3 minutes
Find out how much your home could sell for in as little as 3 minutes with a no-obligation cash offer.
Estimated market value
$422,800
- Florida
- Nassau County
- Yulee
- 32097
- 77543 Lumber Creek Blvd
Nearby cities
Nearby zip codes
Other Yulee Topics
