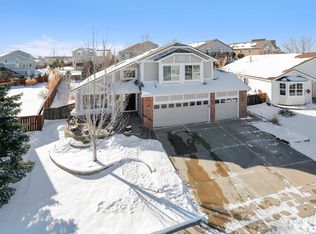
7755 Barkway Court, Lone Tree, CO 80124
Home value
$838,800
$797,000 - $881,000
$4,087/mo
Owner options
$4,087/mo
Rent Zestimate®
Find your next renter with Zillow Rental Manager. Plus, with online applications, you can quickly screen prospective tenants – for free.
$4,087/mo
Rent Zestimate®
$4,979/mo
Est. payment
Refinancing to a lower rate could help reduce your monthly payments and save thousands over the life of the loan.
$4,979/mo
Est. payment
Explore your selling options
Work with a Zillow partner agent
Leverage their expertise and Zillow's premium Showcase listings to get your home seen by more buyers.
Get startedList with your own agent
Get your home in front of millions of buyers by listing it on Zillow.
Learn how to do itSell it yourself
Take full control of how buyers see your home on Zillow by listing For Sale by Owner (FSBO).
List your homeWhat's special
Zillow last checked:
Listing updated:
Emily Simpson 720-343-0023 emily.simpson1103@gmail.com,
Jason Mitchell Real Estate Colorado, LLC
Brett Lempe, 100091776
Compass - Denver
Facts & features
Interior
Bedrooms & bathrooms
- Bedrooms: 4
- Bathrooms: 4
- Full bathrooms: 1
- 3/4 bathrooms: 2
- 1/2 bathrooms: 1
- Main level bathrooms: 2
- Main level bedrooms: 1
Bedroom
- Description: Main Level Primary
- Level: Main
Bedroom
- Description: Walk In Closet
- Features: Primary Suite
- Level: Upper
Bedroom
- Description: Walk In Closet
- Level: Upper
Bedroom
- Description: Large Guest Bedroom
- Level: Basement
Bathroom
- Description: Totally Updated, Walk-In Shower, Walk-In Closet
- Level: Main
Bathroom
- Description: Updated, Sky Light
- Level: Upper
Bathroom
- Features: Primary Suite
- Level: Basement
Bathroom
- Level: Main
Family room
- Description: Great Open Floor Plan, Kitchen Flows Into The Family Room, Fire Place Built-Ins, Plantation Shutters
- Level: Main
Game room
- Description: Basement Open Area. Electric Baseboard Heat.
- Level: Basement
Kitchen
- Description: Open And Bright, Bar Top Eating Space
- Level: Main
Living room
- Description: Open Floor Plan, Living Room Flows In To The Dining Room
- Level: Main
Loft
- Description: Great Office Area
- Level: Upper
Heating
- Baseboard, Forced Air
Cooling
- Central Air
Appliances
- Included: Dishwasher, Disposal, Dryer, Microwave, Range, Refrigerator, Washer
Features
- Basement: Finished,Partial
Interior area
- Total structure area: 3,240
- Total interior livable area: 3,240 sqft
- Finished area above ground: 2,318
- Finished area below ground: 922
Property
Parking
- Total spaces: 2
- Parking features: Concrete, Exterior Access Door
- Attached garage spaces: 2
Features
- Levels: Three Or More
- Patio & porch: Deck, Front Porch
- Exterior features: Private Yard, Rain Gutters
- Fencing: Full
Lot
- Size: 9,583 sqft
- Features: Cul-De-Sac
Details
- Parcel number: R0400447
- Special conditions: Standard
Construction
Type & style
- Home type: SingleFamily
- Architectural style: Traditional
- Property subtype: Single Family Residence
Materials
- Brick, Frame, Wood Siding
Condition
- Updated/Remodeled
- Year built: 1997
Details
- Warranty included: Yes
Utilities & green energy
- Sewer: Public Sewer
- Water: Public
Community & neighborhood
Security
- Security features: Carbon Monoxide Detector(s), Radon Detector, Smoke Detector(s)
Location
- Region: Lone Tree
- Subdivision: Carriage Club
HOA & financial
HOA
- Has HOA: Yes
- HOA fee: $54 monthly
- Amenities included: Park, Trail(s)
- Services included: Snow Removal, Trash
- Association name: Westwind Management
- Association phone: 303-369-1800
Other
Other facts
- Listing terms: 1031 Exchange,Cash,Conventional,FHA,Jumbo,VA Loan
- Ownership: Individual
Price history
| Date | Event | Price |
|---|---|---|
| 4/6/2026 | Sold | $840,000+0.6%$259/sqft |
Source: | ||
| 2/20/2026 | Pending sale | $835,000$258/sqft |
Source: | ||
| 2/19/2026 | Listed for sale | $835,000+41.3%$258/sqft |
Source: | ||
| 7/22/2019 | Sold | $591,000-1.5%$182/sqft |
Source: Public Record Report a problem | ||
| 7/16/2019 | Listed for sale | $600,000$185/sqft |
Source: RE/MAX Professionals #4980952 Report a problem | ||
| 6/19/2019 | Pending sale | $600,000$185/sqft |
Source: RE/MAX Professionals #4980952 Report a problem | ||
| 6/15/2019 | Price change | $600,000-4%$185/sqft |
Source: RE/MAX Professionals #4980952 Report a problem | ||
| 6/6/2019 | Listed for sale | $625,000+88.8%$193/sqft |
Source: RE/MAX Professionals #4980952 Report a problem | ||
| 3/23/2012 | Sold | $331,000-2.6%$102/sqft |
Source: Public Record Report a problem | ||
| 11/5/2011 | Price change | $339,900-2.9%$105/sqft |
Source: RE/MAX Professionals #1012750 Report a problem | ||
| 7/1/2011 | Listed for sale | $350,000+16.5%$108/sqft |
Source: RE/MAX Professionals #1012750 Report a problem | ||
| 11/20/2001 | Sold | $300,500+47.9%$93/sqft |
Source: Public Record Report a problem | ||
| 9/24/1997 | Sold | $203,110$63/sqft |
Source: Public Record Report a problem | ||
Public tax history
| Year | Property taxes | Tax assessment |
|---|---|---|
| 2025 | $5,034 -1% | $47,400 -17.5% |
| 2024 | $5,085 +39.9% | $57,430 -1% |
| 2023 | $3,634 -3.8% | $57,990 +45.1% |
| 2022 | $3,778 | $39,960 -2.8% |
| 2021 | -- | $41,110 +1% |
| 2020 | $3,757 +23.9% | $40,710 |
| 2019 | $3,031 -7.9% | $40,710 +16.2% |
| 2018 | $3,293 +6.9% | $35,020 |
| 2017 | $3,080 +92.4% | $35,020 -1.8% |
| 2016 | $1,600 -51.1% | $35,660 |
| 2015 | $3,272 +25.3% | $35,660 +31.1% |
| 2014 | $2,612 | $27,200 |
| 2013 | -- | $27,200 +4.3% |
| 2012 | -- | $26,070 |
| 2011 | -- | $26,070 -6.8% |
| 2010 | -- | $27,960 +4.6% |
| 2009 | $1,271 | $26,730 |
| 2008 | -- | $26,730 +7.7% |
| 2007 | -- | $24,810 |
| 2006 | $2,340 +6.1% | $24,810 +3.1% |
| 2004 | $2,205 -30.8% | $24,070 +0.5% |
| 2003 | $3,187 | $23,940 |
| 2002 | -- | $23,940 +2.7% |
| 2001 | $2,098 -2.6% | $23,310 0% |
| 2000 | $2,155 | $23,312 |
Find assessor info on the county website
Neighborhood: 80124
Nearby schools
GreatSchools rating
- 6/10Acres Green Elementary SchoolGrades: PK-6Distance: 1.8 mi
- 5/10Cresthill Middle SchoolGrades: 7-8Distance: 2 mi
- 9/10Highlands Ranch High SchoolGrades: 9-12Distance: 2 mi
Schools provided by the listing agent
- Elementary: Acres Green
- Middle: Cresthill
- High: Highlands Ranch
- District: Douglas RE-1
Source: REcolorado as distributed by MLS GRID. This data may not be complete. We recommend contacting the local school district to confirm school assignments for this home.
Get a cash offer in 3 minutes
- Colorado
- Douglas County
- Lone Tree
- 80124
- 7755 Barkway Court
