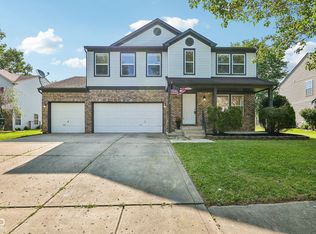
Welcome home to this charming 4-bedroom 2.5 bath with tons of character, storage and room to sprawl out. Main floor offers great flow with oversized living room / family room combo. Plenty of space to dine in the eat in kitchen or formal dining room. Huge laundry room with extra storage. Downstairs powder room for ease. The sunroom provides a tranquil space to enjoy the beauty of the outdoors from the comfort of your home. Newly constructed pergola offers shade and style to enjoy the large backyard with no rear neighbors and a pond view. Upstairs features spacious master suite with walk in closets and upgraded bath. Unique feature connects master bedroom and secondary bedroom - great for easy access to secondary room. All bedrooms are sized well with great closet space. Walking distance to Morse Lake and Beach, parks, playgrounds.
Sold
$383,500
7755 Dayflower Ct, Noblesville, IN 46062
4beds
2,447sqft
Residential, Single Family Residence
Built in 1997
0.36 Acres Lot
$393,200 Zestimate®
$157/sqft
$2,180 Estimated rent
Home value
$393,200
$370,000 - $417,000
$2,180/mo
Zestimate® history
Owner options
List your home for rent
$2,180/mo
Rent Zestimate®
Find your next renter with Zillow Rental Manager. Plus, with online applications, you can quickly screen prospective tenants – for free.
$2,180/mo
Rent Zestimate®
Refinance and save
$2,179/mo
Est. payment
Refinancing to a lower rate could help reduce your monthly payments and save thousands over the life of the loan.
$2,179/mo
Est. payment
Explore your selling options
Work with a Zillow partner agent
Leverage their expertise and Zillow's premium Showcase listings to get your home seen by more buyers.
Get startedList with your own agent
Get your home in front of millions of buyers by listing it on Zillow.
Learn how to do itSell it yourself
Take full control of how buyers see your home on Zillow by listing For Sale by Owner (FSBO).
List your homeWhat's special
Unique featureSpacious master suiteFormal dining roomNewly constructed pergolaPond viewTranquil spaceUpgraded bath
Zillow last checked:
Listing updated:
Listed by:
Amber Scollick 317-652-7711,
EPYK Realty LLC
Bought with:
Dylan Beck
RE/MAX Real Estate Solutions
Source: MIBOR as distributed by MLS GRID,MLS#: 22046194
Facts & features
Interior
Bedrooms & bathrooms
- Bedrooms: 4
- Bathrooms: 1
- 1/2 bathrooms: 1
- Main level bathrooms: 1
Primary bedroom
- Level: Upper
- Area: 324 Square Feet
- Dimensions: 18x18
Bedroom 2
- Level: Upper
- Area: 144 Square Feet
- Dimensions: 12x12
Bedroom 3
- Level: Upper
- Area: 132 Square Feet
- Dimensions: 12x11
Bedroom 4
- Level: Upper
- Area: 121 Square Feet
- Dimensions: 11x11
Breakfast room
- Level: Main
- Area: 100 Square Feet
- Dimensions: 10x10
Dining room
- Level: Main
- Area: 121 Square Feet
- Dimensions: 11x11
Kitchen
- Level: Main
- Area: 182 Square Feet
- Dimensions: 14x13
Laundry
- Features: Tile-Ceramic
- Level: Main
- Area: 130 Square Feet
- Dimensions: 13x10
Heating
- Forced Air, Natural Gas
Cooling
- Central Air
Appliances
- Included: Dishwasher, Disposal, Gas Oven, Refrigerator, MicroHood, Gas Water Heater, Water Softener Owned
- Laundry: Main Level
Features
- Attic Access, Cathedral Ceiling(s), Walk-In Closet(s), Breakfast Bar, Ceiling Fan(s), Eat-in Kitchen, Entrance Foyer, Kitchen Island, Pantry
- Has basement: No
- Attic: Access Only
Interior area
- Total structure area: 2,447
- Total interior livable area: 2,447 sqft
Property
Parking
- Total spaces: 2
- Parking features: Attached
- Attached garage spaces: 2
Features
- Levels: Two
- Stories: 2
- Patio & porch: Covered, Screened
- Fencing: Fenced,Full
Lot
- Size: 0.36 Acres
- Features: Cul-De-Sac, Sidewalks, Mature Trees
Details
- Parcel number: 290626008022000013
- Horse amenities: None
Construction
Type & style
- Home type: SingleFamily
- Architectural style: Contemporary,Traditional
- Property subtype: Residential, Single Family Residence
Materials
- Brick, Vinyl Siding
- Foundation: Slab
Condition
- New construction: No
- Year built: 1997
Utilities & green energy
- Water: Public
Community & HOA
Community
- Subdivision: Windwood At Morse
HOA
- Has HOA: Yes
- Services included: Maintenance, ParkPlayground
- HOA fee: $270 annually
- HOA phone: 317-253-1401
Location
- Region: Noblesville
Financial & listing details
- Price per square foot: $157/sqft
- Tax assessed value: $328,500
- Annual tax amount: $3,832
- Date on market: 6/21/2025
- Cumulative days on market: 4 days
Price history
| Date | Event | Price |
|---|---|---|
| 7/31/2025 | Sold | $383,500+2.3%$157/sqft |
Source:  MIBOR as distributed by MLS GRID #22046194 Report a problem MIBOR as distributed by MLS GRID #22046194 Report a problem | ||
| 6/25/2025 | Pending sale | $374,990$153/sqft |
Source: MIBOR as distributed by MLS GRID #22046194 Report a problem | ||
| 6/21/2025 | Listed for sale | $374,990+7.1%$153/sqft |
Source: MIBOR as distributed by MLS GRID #22046194 Report a problem | ||
| 3/21/2022 | Sold | $350,232+9.4%$143/sqft |
Source: MIBOR as distributed by MLS GRID #21840426 Report a problem | ||
| 3/7/2022 | Pending sale | $320,000$131/sqft |
Source: MIBOR as distributed by MLS GRID #21840426 Report a problem | ||
| 3/4/2022 | Listed for sale | $320,000+120.7%$131/sqft |
Source: MIBOR as distributed by MLS GRID #21840426 Report a problem | ||
| 8/19/2002 | Sold | $145,000$59/sqft |
Source: MIBOR as distributed by MLS GRID #2230271 Report a problem | ||
Public tax history
| Year | Property taxes | Tax assessment |
|---|---|---|
| 2025 | $3,832 +8.7% | $328,500 +5.7% |
| 2024 | $3,527 +14.1% | $310,900 +8.7% |
| 2023 | $3,091 +11.9% | $286,100 +17.9% |
| 2022 | $2,763 +4.8% | $242,600 +11.1% |
| 2021 | $2,635 +9% | $218,300 +7.4% |
| 2020 | $2,419 +13.8% | $203,300 +3.8% |
| 2019 | $2,126 +11.8% | $195,800 +14.6% |
| 2018 | $1,902 +4.8% | $170,900 +7% |
| 2017 | $1,815 +0.6% | $159,700 +3.5% |
| 2016 | $1,803 +2% | $154,300 +2.9% |
| 2014 | $1,767 +8.5% | $150,000 +4.5% |
| 2013 | $1,629 +1.6% | $143,500 +1.9% |
| 2012 | $1,603 -5.3% | $140,800 -6.8% |
| 2011 | $1,693 +0.7% | $151,000 |
| 2010 | $1,681 +11.3% | $151,000 |
| 2009 | $1,510 -6.5% | $151,000 |
| 2007 | $1,616 -14.1% | $151,000 +1.7% |
| 2006 | $1,880 | $148,500 +4.5% |
| 2005 | -- | $142,100 +43.7% |
| 2002 | $2,435 +4.4% | $98,900 +200.1% |
| 2001 | $2,332 | $32,960 |
Find assessor info on the county website
Neighborhood: 46062
Nearby homes
- $398,0003 bd3 ba2.3k sqft7741 Dayflower Ct, Noblesville, IN 46062For Sale
- $332,6003 bd3 ba1.9k sqft7761 Dayflower Ct, Noblesville, IN 46062Off Market

- $363,1004 bd2 ba2.3k sqft7731 Dayflower Ct, Noblesville, IN 46062Off Market
- $347,9004 bd2 ba2k sqft7770 Dayflower Ct, Noblesville, IN 46062Off Market
- $284,3003 bd2 ba1.3k sqft7720 Mistflower Ln, Noblesville, IN 46062Off Market
- $334,5004 bd2 ba2k sqft7708 Mistflower Ln, Noblesville, IN 46062Off Market
- $320,0003 bd3 ba2.3k sqft7752 Dayflower Ct, Noblesville, IN 46062Sold
- $308,3003 bd2 ba1.6k sqft7732 Mistflower Ln, Noblesville, IN 46062Off Market
Nearby schools
GreatSchools rating
- 8/10Hinkle Creek Elementary SchoolGrades: PK-5Distance: 0.8 mi
- 9/10Noblesville West Middle SchoolGrades: 6-8Distance: 0.7 mi
- 10/10Noblesville High SchoolGrades: 9-12Distance: 2.3 mi
Get a cash offer in 3 minutes
Find out how much your home could sell for in as little as 3 minutes with a no-obligation cash offer.
Estimated market value
$393,200
Get a cash offer in 3 minutes
Find out how much your home could sell for in as little as 3 minutes with a no-obligation cash offer.
Estimated market value
$393,200
- Indiana
- Hamilton County
- Noblesville
- 46062
- 7755 Dayflower Ct
Nearby cities
Nearby neighborhoods
Nearby zip codes
Other Noblesville Topics
