Skip main navigation
Off market
  • $178,100

    7755 E Quincy Ave APT A5-103, Denver, CO 80237

    1beds
    763sqft
    Condo
    Built in 1972
    -- sqft lot
    $178,100 Zestimate®
    $233/sqft
    $1,392 Estimated rent

    Home value

    $178,100

    $162,000 - $196,000

    $1,392/mo

    Zestimate® history
    Loading
    Loading...

    Owner options

    List your home for rent

    $1,392/mo

    Rent Zestimate®

    Find your next renter with Zillow Rental Manager. Plus, with online applications, you can quickly screen prospective tenants – for free.

    Learn more

    $1,392/mo

    Rent Zestimate®

    Refinance and save

    $1,348/mo

    Est. payment

    Refinancing to a lower rate could help reduce your monthly payments and save thousands over the life of the loan.

    See today's rates

    $1,348/mo

    Est. payment

    Explore your selling options

    Work with a Zillow partner agent

    Leverage their expertise and Zillow's premium Showcase listings to get your home seen by more buyers.

    Get started

    List with your own agent

    Get your home in front of millions of buyers by listing it on Zillow.

    Learn how to do it

    Sell it yourself

    Take full control of how buyers see your home on Zillow by listing For Sale by Owner (FSBO).

    List your home

    What's special

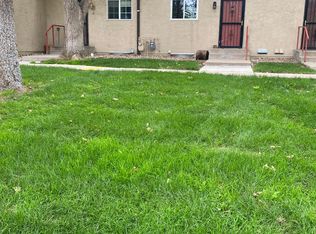
    Fully remodeled, spacious and open, this condo in the coveted Whispering Pines neighborhood is the one you don't want to miss! Beautiful kitchen with glass tile backsplash, quartz countertops, granite undermount sink, newer SS/black appliances and an over-the-range microwave! Rare, spacious, lighted pantry including box freezer and wooden shelving. Large, bright, open Living Room showcases brand new laminate flooring, new sliding double pane windows and new, upgraded window coverings. Bedroom boasts lighted closet and brand new carpet, new sliding double pane windows and new upgraded window coverings. Full 5 piece bath includes new granite countertops, new faucets, new Swiss Madison toilet, and new tile flooring! Garden level view looks out on beautiful grounds with mature trees. New paint and hardware throughout, rewired electrical, upgraded A/C, oversized coat/storage closet, linen closet and additional storage unit included. This condo is conveniently located directly across from the laundry facility and storage units! HOA covers everything except electric, including heat, ample parking with 1 designated covered spot, snow removal, indoor heated pool and sauna, clubhouse, fitness center and gardens! Conveniently located just 1 block form RTD, close to Light Rail, DTC, Tamarac Square, I-25, I-225, shopping, schools, dining, and Rosamond Park.

    This property is not currently displayed as for sale or rent on Zillow. This may be different from what's on other websites or public sources.

    Facts & features

    Interior

    Bedrooms & bathrooms
    • Bedrooms: 1
    • Bathrooms: 1
    • Full bathrooms: 1
    Cooling
    • Central
    Appliances
    • Included: Dishwasher, Freezer, Garbage disposal, Microwave, Refrigerator
    • Laundry: Common Area
    Features
    • Ceiling Fan(s), Pantry, Sauna, Granite Counters, Quartz Counters, Five Piece Bath
    • Flooring: Tile, Carpet, Laminate
    • Windows: Double Pane Windows, Window Coverings, Window Treatments
    • Common walls with other units/homes: 2+ Common Walls
    Interior area
    • Total interior livable area: 763 sqft

    Property

    Parking
    • Total spaces: 1
    • Parking features: Carport
    Features
    • Entry location: Exterior Access
    • Exterior features: Stucco, Vinyl, Wood, Brick, Cement / Concrete
    • Pool features: Indoor
    • Fencing: Full
    Lot
    • Features: Landscaped, Near Public Transit, Master Planned
    Details
    • Zoning description: R-2-A

    Construction

    Type & style
    • Home type: Condo
    Materials
    • Roof: Composition
    Condition
    • Year built: 1972

    Utilities & green energy

    • Sewer: Public Sewer
    • Water: Public
    Green energy
    • Energy efficient items: Windows

    Community & HOA

    Community
    • Features: Fitness Center
    • Security: Smoke Detector(s), Carbon Monoxide Detector(s), Key Card Entry, Security Entrance
    HOA
    • Has HOA: Yes
    • Amenities included: Clubhouse, Pool, Security, Sauna, Storage, Fitness Center, Laundry, Coin Laundry, Garden Area, Parking
    • Services included: Snow Removal, Trash, Maintenance Grounds, Water, Sewer, Security, Heat, Road Maintenance, Maintenance Structure, Recycling, Irrigation Water
    • HOA fee: $259 monthly
    Location
    • Region: Denver

    Financial & listing details

    • Price per square foot: $233/sqft
    • Road surface type: Paved

    Price history

    DateEventPrice
    1/13/2021Listing removed--
    Source: REcolorado as distributed by MLS GRID Report a problem
    12/18/2020Listed for sale$159,900$210/sqft
    Source: Mb The Brian Petrelli Team #8539346 Report a problem

    Public tax history

    Tax history is unavailable.

    Neighborhood: Hampden South

    Nearby schools

    GreatSchools rating
    Schools provided by the listing agent
    • Elementary: Joe Shoemaker
    • Middle: Hamilton
    • High: Thomas Jefferson
    • District: Denver 1

    Source: The MLS. This data may not be complete. We recommend contacting the local school district to confirm school assignments for this home.

    Get a cash offer in 3 minutes
    Find out how much your home could sell for in as little as 3 minutes with a no-obligation cash offer.
    Estimated market value
    $178,100
    Get a cash offer in 3 minutes
    Find out how much your home could sell for in as little as 3 minutes with a no-obligation cash offer.
    Estimated market value
    $178,100