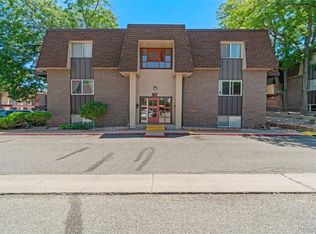
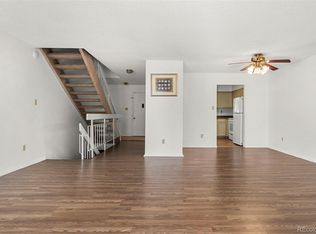
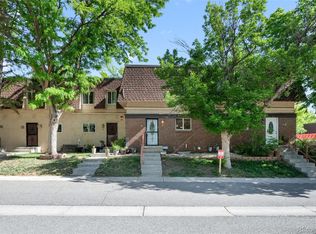
LOCATION and GREAT PRICE. This spacious and updated 2-bedroom, 3-bathroom townhouse is a true gem. The charming kitchen boasts beautiful countertops and ample storage, seamlessly flowing into a cozy dining area and a large living space that opens up to your private back patio oasis. The main floor also features a convenient half bath. Upstairs, you'll find two inviting bedrooms and a full bathroom with an updated shower and vanity. The versatile basement offers endless possibilities: a generous living area with a fireplace and space for a game table, or transform it into a full additional bedroom complete with a 3/4 bath. This unit is equipped with newer windows, an updated electrical panel, and the washer and dryer are included for your convenience. Don't miss the chance to make this stunning townhouse your own! Parking is a breeze with a reserved covered spot positioned closest to the building, supplemented by ample open parking within the community and convenient street parking along Princeton Street. Indulge in a wealth of community amenities, including a clubhouse with a fitness room, a year-round covered swimming pool, and a soothing sauna.
Sold for $335,500
$335,500
7755 E Quincy Avenue #T37, Denver, CO 80237
2beds
1,602sqft
Townhouse
Built in 1972
-- sqft lot
$314,500 Zestimate®
$209/sqft
$2,544 Estimated rent
Home value
$314,500
$292,000 - $337,000
$2,544/mo
Zestimate® history
Owner options
List your home for rent
$2,544/mo
Rent Zestimate®
Find your next renter with Zillow Rental Manager. Plus, with online applications, you can quickly screen prospective tenants – for free.
$2,544/mo
Rent Zestimate®
Refinance and save
$2,379/mo
Est. payment
Refinancing to a lower rate could help reduce your monthly payments and save thousands over the life of the loan.
$2,379/mo
Est. payment
Explore your selling options
Work with a Zillow partner agent
Leverage their expertise and Zillow's premium Showcase listings to get your home seen by more buyers.
Get startedList with your own agent
Get your home in front of millions of buyers by listing it on Zillow.
Learn how to do itSell it yourself
Take full control of how buyers see your home on Zillow by listing For Sale by Owner (FSBO).
List your homeWhat's special
Zillow last checked:
Listing updated:
Listed by:
Jake Rapplean 720-694-0771 jake.rapplean@cbrealty.com,
Coldwell Banker Realty 24
Bought with:
Amanda Linville, 100068952
Kentwood Real Estate DTC, LLC
Source: REcolorado as distributed by MLS GRID,MLS#: 2803305
Facts & features
Interior
Bedrooms & bathrooms
- Bedrooms: 2
- Bathrooms: 3
- Full bathrooms: 1
- 3/4 bathrooms: 1
- 1/2 bathrooms: 1
- Main level bathrooms: 1
Bedroom
- Level: Upper
Bedroom
- Level: Upper
Bathroom
- Level: Main
Bathroom
- Level: Upper
Bathroom
- Description: Bathroom Fixtures In With Laundry And Mechanicals
- Level: Basement
Dining room
- Description: Connected To Living Room
- Level: Main
Family room
- Description: Large Enough For Living Room With Space For Bedroom Or Game Area
- Level: Basement
Kitchen
- Description: Updated Kitchen With Beautiful Contertops
- Level: Main
Laundry
- Level: Basement
Living room
- Description: Large Living Room With Dinning Area
- Level: Main
Heating
- Forced Air
Cooling
- Central Air
Appliances
- Included: Convection Oven, Dishwasher, Disposal, Dryer, Microwave, Oven, Refrigerator, Self Cleaning Oven, Washer
Features
- Ceiling Fan(s), High Speed Internet, Wet Bar
- Flooring: Carpet, Laminate
- Windows: Double Pane Windows, Window Coverings
- Basement: Finished,Full
- Number of fireplaces: 1
- Fireplace features: Basement, Wood Burning
- Common walls with other units/homes: 2+ Common Walls
Interior area
- Total structure area: 1,602
- Total interior livable area: 1,602 sqft
- Finished area above ground: 1,068
- Finished area below ground: 390
Property
Parking
- Total spaces: 1
- Parking features: Asphalt
- Carport spaces: 1
Features
- Levels: Two
- Stories: 2
- Entry location: Ground
- Patio & porch: Patio
- Exterior features: Private Yard, Rain Gutters
- Fencing: Full
Lot
- Features: Landscaped
Details
- Parcel number: 704601037
- Zoning: R-2-A
- Special conditions: Standard
Construction
Type & style
- Home type: Townhouse
- Architectural style: Contemporary
- Property subtype: Townhouse
- Attached to another structure: Yes
Materials
- Concrete, Frame, Stucco
- Foundation: Concrete Perimeter
- Roof: Composition
Condition
- Year built: 1972
Utilities & green energy
- Sewer: Public Sewer
- Water: Public
- Utilities for property: Electricity Connected, Internet Access (Wired), Natural Gas Connected, Phone Connected
Community & HOA
Community
- Security: Carbon Monoxide Detector(s)
- Subdivision: Whispering Pines Of Denver
HOA
- Has HOA: Yes
- Amenities included: Clubhouse, Fitness Center, Parking, Pool, Sauna, Tennis Court(s)
- Services included: Reserve Fund, Maintenance Grounds, Maintenance Structure, Road Maintenance, Sewer, Snow Removal, Trash, Water
- HOA fee: $402 monthly
- HOA name: Brightstar Management Group
- HOA phone: 303-551-8882
Location
- Region: Denver
Financial & listing details
- Price per square foot: $209/sqft
- Tax assessed value: $331,400
- Annual tax amount: $1,435
- Date on market: 6/28/2024
- Listing terms: 1031 Exchange,Cash,Conventional,FHA,VA Loan
- Exclusions: Seller's Personal Property
- Ownership: Individual
- Electric utility on property: Yes
- Road surface type: Paved
Price history
| Date | Event | Price |
|---|---|---|
| 12/6/2024 | Sold | $335,500+0.2%$209/sqft |
Source:  REcolorado as distributed by MLS GRID #2803305 Report a problem REcolorado as distributed by MLS GRID #2803305 Report a problem | ||
| 11/2/2024 | Pending sale | $334,950$209/sqft |
Source: REcolorado as distributed by MLS GRID #2803305 Report a problem | ||
| 10/2/2024 | Price change | $334,950+0%$209/sqft |
Source: REcolorado as distributed by MLS GRID #2803305 Report a problem | ||
| 9/14/2024 | Price change | $334,900-1.5%$209/sqft |
Source: REcolorado as distributed by MLS GRID #2803305 Report a problem | ||
| 7/26/2024 | Price change | $339,900-1.5%$212/sqft |
Source: REcolorado as distributed by MLS GRID #2803305 Report a problem | ||
| 6/28/2024 | Listed for sale | $345,000-2%$215/sqft |
Source: REcolorado as distributed by MLS GRID #2803305 Report a problem | ||
| 6/12/2024 | Listing removed | -- |
Source:  IRES as distributed by MLS GRID #1011345 Report a problem IRES as distributed by MLS GRID #1011345 Report a problem | ||
| 6/6/2024 | Listed for sale | $352,000-2.2%$220/sqft |
Source: IRES as distributed by MLS GRID #1011345 Report a problem | ||
| 11/5/2023 | Listing removed | -- |
Source: IRES as distributed by MLS GRID #996906 Report a problem | ||
| 10/30/2023 | Price change | $360,000-1.4%$225/sqft |
Source: IRES as distributed by MLS GRID #996906 Report a problem | ||
| 10/16/2023 | Pending sale | $365,000$228/sqft |
Source: IRES as distributed by MLS GRID #996906 Report a problem | ||
| 10/6/2023 | Price change | $365,000-1.4%$228/sqft |
Source: IRES as distributed by MLS GRID #996906 Report a problem | ||
| 9/26/2023 | Price change | $370,000-1.3%$231/sqft |
Source: IRES as distributed by MLS GRID #996906 Report a problem | ||
| 9/23/2023 | Listed for sale | $375,000+5.6%$234/sqft |
Source: IRES as distributed by MLS GRID #996906 Report a problem | ||
| 5/4/2023 | Sold | $355,000+61.4%$222/sqft |
Source: Public Record Report a problem | ||
| 5/5/2017 | Sold | $220,000+57.1%$137/sqft |
Source: EXIT Realty solds #6951245291052593889 Report a problem | ||
| 9/10/2014 | Sold | $140,000+3%$87/sqft |
Source: Public Record Report a problem | ||
| 9/1/2014 | Pending sale | $135,900$85/sqft |
Source: Keller Williams - Denver Park Meadows #6186105 Report a problem | ||
| 8/5/2014 | Listed for sale | $135,900$85/sqft |
Source: Keller Williams Real Estate, LLC #6186105 Report a problem | ||
Public tax history
| Year | Property taxes | Tax assessment |
|---|---|---|
| 2024 | $1,435 +0.4% | $18,520 -13.5% |
| 2023 | $1,430 +3.6% | $21,410 +19.1% |
| 2022 | $1,380 +4.4% | $17,980 -2.8% |
| 2021 | $1,321 +2.9% | $18,490 +3.8% |
| 2020 | $1,284 +28.3% | $17,811 -0.7% |
| 2019 | $1,001 | $17,935 +38.6% |
| 2018 | $1,001 +0.3% | $12,940 |
| 2017 | $998 +11.2% | $12,940 +12.6% |
| 2016 | $898 +52.2% | $11,490 |
| 2015 | $590 0% | $11,490 +61.8% |
| 2014 | $590 | $7,100 |
Find assessor info on the county website
Neighborhood: Hampden South
Nearby homes
- $185,0002 bd2 ba975 sqft7755 E Quincy Ave #302D1, Denver, CO 80237Sold
- $350,0003 bd3 ba2.1k sqft7755 E Quincy Ave APT T55, Denver, CO 80237Sold
- $360,0004 bd3 ba2.1k sqft7755 E Quincy Ave APT T47, Denver, CO 80237Sold
- $340,0003 bd3 ba2.1k sqft7755 E Quincy Ave APT T48, Denver, CO 80237Sold

- $863,1003 bd2 ba2k sqft4192 S Rosemary Way, Denver, CO 80237Off Market
- $687,2003 bd4 ba2.7k sqft7623 E Princeton Ave, Denver, CO 80237Off Market
- $715,5004 bd3 ba3k sqft7643 E Princeton Ave, Denver, CO 80237Off Market
- $618,9003 bd2 ba1.1k sqft4193 S Rosemary Way, Denver, CO 80237Off Market
Nearby schools
GreatSchools rating
- 7/10Southmoor Elementary SchoolGrades: PK-5Distance: 0.9 mi
- 3/10Hamilton Middle SchoolGrades: 6-8Distance: 1.3 mi
- 6/10Thomas Jefferson High SchoolGrades: 9-12Distance: 1.3 mi
Schools provided by the listing agent
- Elementary: Samuels
- Middle: Hamilton
- High: Thomas Jefferson
- District: Denver 1
Source: REcolorado as distributed by MLS GRID. This data may not be complete. We recommend contacting the local school district to confirm school assignments for this home.
Get a cash offer in 3 minutes
Find out how much your home could sell for in as little as 3 minutes with a no-obligation cash offer.
Estimated market value
$314,500
Get a cash offer in 3 minutes
Find out how much your home could sell for in as little as 3 minutes with a no-obligation cash offer.
Estimated market value
$314,500
- Colorado
- Denver County
- Denver
- 80237
- Hampden South
- 7755 E Quincy Avenue Unit T37
Nearby cities
Nearby neighborhoods
Nearby zip codes
Other Denver Topics
