Skip main navigation
Closed
  • $190,200

    7755 Martin Dr, Conneaut, OH 44030

    4beds
    1,659sqft
    Single Family Residence
    Built in 1959
    0.76 Acres Lot
    $223,900 Zestimate®
    $115/sqft
    $1,547 Estimated rent

    Home value

    $223,900

    $210,000 - $237,000

    $1,547/mo

    Zestimate® history
    Loading
    Loading...

    Owner options

    List your home for rent

    $1,547/mo

    Rent Zestimate®

    Find your next renter with Zillow Rental Manager. Plus, with online applications, you can quickly screen prospective tenants – for free.

    Learn more

    $1,547/mo

    Rent Zestimate®

    Refinance and save

    $1,305/mo

    Est. payment

    Refinancing to a lower rate could help reduce your monthly payments and save thousands over the life of the loan.

    See today's rates

    $1,305/mo

    Est. payment

    Explore your selling options

    Work with a Zillow partner agent

    Leverage their expertise and Zillow's premium Showcase listings to get your home seen by more buyers.

    Get started

    List with your own agent

    Get your home in front of millions of buyers by listing it on Zillow.

    Learn how to do it

    Sell it yourself

    Take full control of how buyers see your home on Zillow by listing For Sale by Owner (FSBO).

    List your home

    What's special

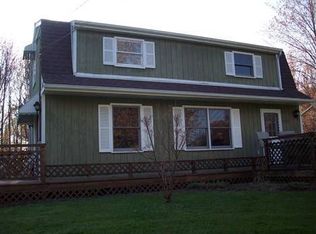
    Unique property tucked back in a private drive with only 5 houses. Home features 4-bedrooms, 2-full bath and partial basement. This home could be used as an in-law suite with a shared kitchen. A full bath with walk-in shower, master bedroom, family room and laundry are on one side of the house and the kitchen, 3-bedrooms, living room and a full bath on the other side of the house. Nice entry foyer with ceramic tile. Updates include Armstrong furnace and Rheem Hot water heater 2023, commercial grade sump pumps 3/2023, metal roof approximately 2011, Kitchen fridge new 5/2024 updated septic system, breaker box, waterproofed basement. Detached 1.5-car garage with walk up loft for storage. Rear patio and firepit. Located on a .76-acre lot, paved road is maintained by the Village, city water and Buckeye Schools.

    Zillow last checked:

    Listing updated:

    Listed by:

    Charlotte Baldwin baldwinsells@gmail.com440-812-3834,

    RE/MAX Results

    Bought with:

    Michael C Vara, 2017001399

    Platinum Real Estate

    Source: MLS Now,MLS#: 5055597MLS LogoOriginating MLS: Lake Geauga Area Association of REALTORS

    Facts & features

    Interior

    Bedrooms & bathrooms
    • Bedrooms: 4
    • Bathrooms: 2
    • Full bathrooms: 2
    • Main level bathrooms: 2
    • Main level bedrooms: 4
    Primary bedroom
    • Description: Flooring: Carpet
    • Level: First
    • Dimensions: 12 x 12
    Bedroom
    • Description: Flooring: Carpet
    • Level: First
    • Dimensions: 14 x 10
    Bedroom
    • Description: Flooring: Carpet
    • Level: First
    • Dimensions: 14 x 9
    Bedroom
    • Description: Flooring: Carpet
    • Level: First
    • Dimensions: 10 x 10
    Bathroom
    • Description: Flooring: Ceramic Tile
    • Level: First
    • Dimensions: 10 x 6
    Bathroom
    • Description: Flooring: Linoleum
    • Level: First
    • Dimensions: 10 x 6
    Entry foyer
    • Description: Flooring: Ceramic Tile
    • Level: First
    • Dimensions: 11 x 9
    Family room
    • Description: Flooring: Carpet,Ceramic Tile
    • Features: Fireplace
    • Level: First
    • Dimensions: 17 x 15
    Kitchen
    • Description: Flooring: Linoleum
    • Level: First
    • Dimensions: 13 x 13
    Laundry
    • Description: Flooring: Ceramic Tile
    • Level: First
    • Dimensions: 8 x 7
    Living room
    • Description: Flooring: Carpet
    • Level: First
    • Dimensions: 13 x 13
    Heating
    • Baseboard, Electric, Forced Air, Fireplace(s), Gas
    Cooling
    • None
    Appliances
    • Included: Dishwasher, Range, Refrigerator
    • Laundry: Washer Hookup, Gas Dryer Hookup, Main Level
    Features
    • Ceiling Fan(s), Eat-in Kitchen
    • Basement: Partial,Sump Pump
    • Number of fireplaces: 1
    • Fireplace features: Family Room, Gas
    Interior area
    • Total structure area: 1,659
    • Total interior livable area: 1,659 sqft
    • Finished area above ground: 1,659
    • Finished area below ground: 0

    Property

    Parking
    • Total spaces: 1
    • Parking features: Asphalt, Detached, Garage
    • Garage spaces: 1
    Features
    • Levels: One
    • Stories: 1
    • Patio & porch: Front Porch, Patio
    • Exterior features: Fire Pit
    Lot
    • Size: 0.76 Acres
    • Dimensions: 174 x 168 irr
    Details
    • Parcel number: 280120001200

    Construction

    Type & style
    • Home type: SingleFamily
    • Architectural style: Ranch
    • Property subtype: Single Family Residence
    Materials
    • Vinyl Siding
    • Foundation: Block
    • Roof: Metal
    Condition
    • Year built: 1959

    Utilities & green energy

    • Sewer: Septic Tank
    • Water: Public

    Community & HOA

    HOA
    • Has HOA: No
    Location
    • Region: Conneaut

    Financial & listing details

    • Price per square foot: $115/sqft
    • Tax assessed value: $142,900
    • Annual tax amount: $1,732
    • Date on market: 7/19/2024
    • Cumulative days on market: 39 days

    Price history

    DateEventPrice
    8/28/2024Sold$190,200-9.9%$115/sqft
    Source: MLS Now #5055597 Report a problem
    8/27/2024Pending sale$211,000$127/sqft
    Source: MLS Now #5055597 Report a problem
    7/29/2024Contingent$211,000$127/sqft
    Source: MLS Now #5055597 Report a problem
    7/19/2024Listed for sale$211,000+73.1%$127/sqft
    Source: MLS Now #5055597 Report a problem
    7/8/2017Listing removed$121,900$73/sqft
    Source: Howard Hanna - Madison #3727281 Report a problem
    7/14/2016Sold--0
    Source: Agent Provided Report a problem
    5/20/2016Price change$121,900-1.7%$73/sqft
    Source: Howard Hanna - Madison #3727281 Report a problem
    2/19/2016Price change$124,000-4.5%$75/sqft
    Source: Howard Hanna - Madison #3727281 Report a problem
    7/9/2015Listed for sale$129,900+89.6%$78/sqft
    Source: Howard Hanna - Madison #3727281 Report a problem
    10/19/2009Sold$68,500-14.3%$41/sqft
    Source: Public Record Report a problem
    8/9/2009Price change$79,900-7.1%$48/sqft
    Source: CENTURY 21 HomeStar #3057923 Report a problem
    4/11/2009Listed for sale$86,000$52/sqft
    Source: Anthony Geraci #2496058 Report a problem

    Public tax history

    YearProperty taxesTax assessment
    2024$1,763 +1.8%$50,020 -0.1%
    2023$1,732 +20.5%$50,090 +34.4%
    2022$1,438 -0.1%$37,280
    2021$1,439 -1.1%$37,280
    2020$1,455 -10.9%$37,280 -6.8%
    2019$1,633 +3.9%$40,010
    2018$1,572 -0.1%$40,010
    2017$1,573 +13.1%$40,010 +14%
    2016$1,390 +0.1%$35,110
    2015$1,389 +3.4%$35,110
    2014$1,343 +15.4%$35,110 +14.5%
    2013$1,164 +0.1%$30,670
    2012$1,163 +0.1%$30,670
    2011$1,162 +10.3%$30,670 +1.1%
    2010$1,054 +39.9%$30,350 +0%
    2008$753 -3%$30,345 +0.8%
    2007$776 -8.7%$30,100
    2006$850 +1%$30,100
    2005$842 -8.2%$30,100 +8.7%
    2004$917 +2.6%$27,685
    2003$894 -3.4%$27,685
    2002$925 +1.8%$27,685 +13.6%
    2001$908 +0%$24,360
    2000$908 $24,360
    Find assessor info on the county website

    Neighborhood: 44030

    Nearby schools

    GreatSchools rating
    Schools provided by the listing agent
    • District: Buckeye LSD Ashtabula - 402

    Source: MLS Now. This data may not be complete. We recommend contacting the local school district to confirm school assignments for this home.

    Get a cash offer in 3 minutes
    Find out how much your home could sell for in as little as 3 minutes with a no-obligation cash offer.
    Estimated market value
    $223,900
    Get a cash offer in 3 minutes
    Find out how much your home could sell for in as little as 3 minutes with a no-obligation cash offer.
    Estimated market value
    $223,900