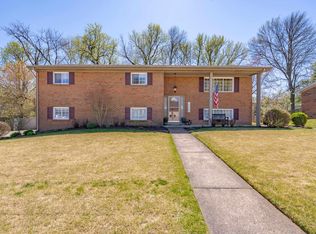
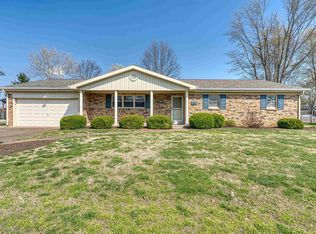
Now offering $5,000 flooring allowance! Step inside this spacious and inviting family home. Upon entry, you’re welcomed by an eat-in kitchen with ample storage. On the opposite side of the kitchen is a formal dinning room. The main level also features a convenient laundry room with access to a half bath, as well as a generous living room with vaulted ceilings accented by beautiful wood paneling. Upstairs, the primary suite offers a walk-in closet, a private bathroom with a stand-up shower, plus direct access to the deck. Down the hall, you’ll find two additional bedrooms and a full bathroom complete with a large vanity and a separate makeup area. There is also convenient access to attic storage. The finished basement expands your living space with a comfortable family room featuring built-ins for added storage, along with two additional bedrooms. One of these includes custom built-ins and a desk, making it ideal for a home office. Step outside to enjoy the fenced-in backyard with a covered patio—perfect for relaxing or entertaining. The property also includes a yard barn and a basketball hoop with a concrete pad. Conveniently located near schools, restaurants, and shopping, this home offers both comfort and accessibility.
Closed
Zillow last checked:
Listing updated:
Bought with:
Randall Parmley, RB22002125
KELLER WILLIAMS CAPITAL REALTY
Source: IRMLS,MLS#: 202613316
Price history
| Date | Event | Price |
|---|---|---|
| 10/9/2026 | Sold | $272,000-2.5% |
Source:  IRMLS #202613316 Report a problem IRMLS #202613316 Report a problem | ||
| 9/5/2026 | Pending sale | $279,000 |
Source: IRMLS #202613316 Report a problem | ||
| 7/29/2026 | Price change | $279,000-6.7% |
Source: IRMLS #202613316 Report a problem | ||
| 6/10/2026 | Price change | $299,000-5.1% |
Source: IRMLS #202613316 Report a problem | ||
| 4/16/2026 | Listed for sale | $315,000 |
Source: IRMLS #202613316 Report a problem | ||
Sell for more on Zillow
Get a Zillow Showcase℠ listing at no additional cost and you could sell for .
$265,600
2% more
+$5,312
With Zillow Showcase(estimated)
$270,912
