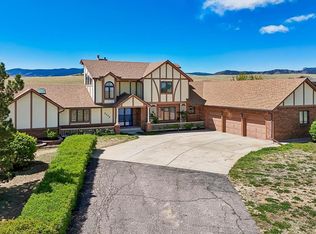
Custom 35 acre Home, sits perched atop a hill overlooking Rocky Mountains, Denver & Sterling Ranch. 8 miles from Mineral Light Rail, under an hour (no traffic) from airport, under 20 miles to Denver. Great schools, parks, trails, recreation within 2 miles of your front door. High end finishes, beautifully maintained, marble flooring, custom arched Alder wood doors, deck facing mountains. Four car garage, separate 600 sq ft. apartment w private entrance. Bonus for horse lovers, property next to equestrian center.
Sold for $5,025,000
$5,025,000
7755 Moore Rd, Littleton, CO 80125
6beds
9,037sqft
SingleFamily
Built in 2002
35 Acres Lot
$4,969,900 Zestimate®
$556/sqft
$-- Estimated rent
Home value
$4,969,900
$4.72M - $5.22M
Not available
Zestimate® history
Owner options
List your home for rent
Find your next renter with Zillow Rental Manager. Plus, with online applications, you can quickly screen prospective tenants – for free.
Refinance and save
$23,840/mo
Est. payment
Refinancing to a lower rate could help reduce your monthly payments and save thousands over the life of the loan.
$23,840/mo
Est. payment
Explore your selling options
Work with a Zillow partner agent
Leverage their expertise and Zillow's premium Showcase listings to get your home seen by more buyers.
Get startedList with your own agent
Get your home in front of millions of buyers by listing it on Zillow.
Learn how to do itSell it yourself
Take full control of how buyers see your home on Zillow by listing For Sale by Owner (FSBO).
List your homeWhat's special
Facts & features
Interior
Bedrooms & bathrooms
- Bedrooms: 6
- Bathrooms: 7
- Full bathrooms: 2
- 3/4 bathrooms: 3
- 1/2 bathrooms: 2
Heating
- Radiant, Electric
Cooling
- Central
Appliances
- Included: Dishwasher, Refrigerator
Features
- Kitchen Island, Pantry, Walk-In Closet(s), Vaulted Ceiling(s), Eat-in Kitchen, Built-in Features, Entrance Foyer, Open Floorplan, Jack & Jill Bath, Concrete Counters, Master Suite
- Flooring: Carpet
- Windows: Skylight(s)
- Basement: Unfinished
- Has fireplace: Yes
- Fireplace features: Gas, Great Room, Master Bedroom, Gas Log
Interior area
- Total interior livable area: 9,037 sqft
- Finished area below ground: 0.00
Property
Parking
- Total spaces: 4
- Parking features: Garage - Attached
Features
- Patio & porch: Deck, Wrap Around, Covered
- Exterior features: Stone, Stucco
- Has view: Yes
- View description: Mountain
Lot
- Size: 35 Acres
- Features: Landscaped
Details
- Parcel number: 235305000010
- Zoning description: A1
- Other equipment: Home Theater
Construction
Type & style
- Home type: SingleFamily
- Architectural style: Mountain Contemporary
Materials
- Frame
- Roof: Composition
Condition
- Year built: 2002
Utilities & green energy
- Sewer: Septic Tank
- Water: Well
Community & HOA
Location
- Region: Littleton
Financial & listing details
- Price per square foot: $556/sqft
- Tax assessed value: $3,692,588
- Annual tax amount: $18,749
Price history
| Date | Event | Price |
|---|---|---|
| 7/29/2026 | Sold | $5,025,000+32.2%$556/sqft |
Source: Public Record Report a problem | ||
| 7/28/2022 | Sold | $3,800,000+46.2%$420/sqft |
Source: Public Record Report a problem | ||
| 6/16/2020 | Listing removed | $2,600,000$288/sqft |
Source: Christie's International Real Estate Colorado Llc #6363864 Report a problem | ||
| 9/9/2018 | Listed for sale | $2,600,000-10.3%$288/sqft |
Source: Keller Williams DTC #6231043 Report a problem | ||
| 5/7/2018 | Listing removed | $2,900,000$321/sqft |
Source: LIV Sotheby's International Realty #4337815 Report a problem | ||
| 3/13/2018 | Listed for sale | $2,900,000$321/sqft |
Source: LIV Sotheby's International Realty #4337815 Report a problem | ||
Public tax history
| Year | Property taxes | Tax assessment |
|---|---|---|
| 2025 | $18,749 -1.1% | $231,640 +1% |
| 2024 | $18,958 +34.3% | $229,450 -1% |
| 2023 | $14,113 -4% | $231,680 +31.6% |
| 2022 | $14,703 | $176,070 -2.8% |
| 2021 | -- | $181,160 +40.4% |
| 2020 | $10,521 +7.6% | $129,030 |
| 2019 | $9,774 | $129,030 +31370.7% |
| 2018 | $9,774 +8% | $410 -99.7% |
| 2017 | $9,046 -8.4% | $117,330 -6.5% |
| 2016 | $9,878 -2.5% | $125,470 |
| 2015 | $10,126 -4.1% | $125,470 +3% |
| 2014 | $10,560 | $121,800 |
| 2013 | -- | $121,800 -4.5% |
| 2012 | -- | $127,590 -20% |
| 2011 | -- | $159,430 +0% |
| 2010 | -- | $159,420 +16.4% |
| 2009 | $5,853 | $136,950 |
| 2008 | -- | $136,950 +14.5% |
| 2007 | -- | $119,600 |
| 2006 | $10,123 -0.6% | $119,600 -3.8% |
| 2004 | $10,181 +25674.2% | $124,320 -1% |
| 2003 | $40 | $125,570 |
| 2002 | -- | -- |
Find assessor info on the county website
Neighborhood: 80125
Nearby homes
- $---- bd-- ba-- sqft7755 N Moore Rd, Littleton, CO 80125Off Market
- $1,295,0003 bd3 ba4.2k sqft7832 W Trail South Dr, Littleton, CO 80125Off Market
- $1,100,0003 bd3 ba5.9k sqft7774 W Trail South Dr, Littleton, CO 80125Sold
- $1,198,2005 bd3 ba2.4k sqft8116 W Trail South Dr, Littleton, CO 80125Off Market
- $--3 bd2 ba1.4k sqft7745 N Moore Rd, Littleton, CO 80125Off Market
- $1,174,5003 bd2 ba1.3k sqft8045 Moore Rd, Littleton, CO 80125Off Market
- $4,389-- bd-- ba-- sqft8081 Moore Rd, Littleton, CO 80125Off Market
- $1,095,8004 bd3 ba2.6k sqft7708 W Trail South Dr, Littleton, CO 80125Off Market
Nearby schools
GreatSchools rating
- 8/10Roxborough Intermediate SchoolGrades: 3-6Distance: 2 mi
- 7/10Ranch View Middle SchoolGrades: 7-8Distance: 4.1 mi
- 9/10Thunderridge High SchoolGrades: 9-12Distance: 4.3 mi
Schools provided by the listing agent
- Elementary: Roxborough
- Middle: Ranch View
- High: Thunderridge
- District: Douglas RE-1
Source: The MLS. This data may not be complete. We recommend contacting the local school district to confirm school assignments for this home.
Get a cash offer in 3 minutes
Find out how much your home could sell for in as little as 3 minutes with a no-obligation cash offer.
Estimated market value
$4,969,900
Get a cash offer in 3 minutes
Find out how much your home could sell for in as little as 3 minutes with a no-obligation cash offer.
Estimated market value
$4,969,900
- Colorado
- Douglas County
- Littleton
- 80125
- 7755 Moore Rd
