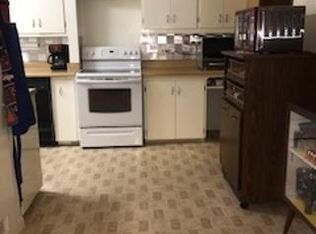
This charming brick ranch in Westminster's Valentes Subdivision offers classic appeal and a prime central location. This 1953 ranch-style home combines mid-century character with modern efficiency and outdoor utility. Recently updated with new interior paint, it boasts durable granite countertops in the kitchen. Beautiful hardwood flooring extends throughout the main living areas and bedrooms. The property is equipped with solar panels, a tankless hot water heater, and central air. Front amenities feature an extended driveway for additional parking and a covered front porch. The rear yard is fully privacy-fenced and includes raised garden beds and a large storage shed-a gardener's dream. Relax on your covered patio, perfect for that morning cup of coffee, evening beverages, and summer barbecues. Close to several parks and restaurants. This is a Fannie Mae HomePath property. Buyers can complete the HomePath Ready Buyer homeownership course on HomePath.com. Attach certificate to offer up to 3% closing cost assistance. Check HomePath.com for more details. Restrictions apply.
For sale
Price cut: $6.9K (8/18)
$438,000
7755 Quitman St, Westminster, CO 80030
3beds
1,014sqft
Single Family Residence
Built in 1953
7,020 Square Feet Lot
$-- Zestimate®
$432/sqft
$-- HOA
What's special
Modern efficiencyRaised garden bedsCovered front porchBrick ranchLarge storage shedNew interior paintSolar panels
- 176 days
- 416
- 29
Zillow last checked:
Listing updated:
Listed by:
Matthew Revitte 970-353-1117,
Pro Realty Old Town
Source: IRES as distributed by MLS GRID,MLS#: 1053957
Facts & features
Interior
Bedrooms & bathrooms
- Bedrooms: 3
- Bathrooms: 2
- Full bathrooms: 2
- Main level bathrooms: 2
Primary bedroom
- Description: Wood
- Features: Full Primary Bath
- Level: Main
- Area: 120 Square Feet
- Dimensions: 10 x 12
Bedroom 2
- Description: Wood
- Level: Main
- Area: 120 Square Feet
- Dimensions: 10 x 12
Bedroom 3
- Description: Wood
- Level: Main
- Area: 130 Square Feet
- Dimensions: 10 x 13
Dining room
- Description: Wood
- Level: Main
- Area: 81 Square Feet
- Dimensions: 9 x 9
Kitchen
- Description: Tile
- Level: Main
- Area: 77 Square Feet
- Dimensions: 7 x 11
Living room
- Description: Wood
- Level: Main
- Area: 182 Square Feet
- Dimensions: 13 x 14
Heating
- Forced Air
Cooling
- Central Air
Appliances
- Included: No Inclusions
- Laundry: Washer/Dryer Hookup
Features
- Flooring: Wood
- Basement: None,Crawl Space
Interior area
- Total structure area: 1,014
- Total interior livable area: 1,014 sqft
- Finished area above ground: 1,014
Property
Parking
- Parking features: None
- Details: None
Features
- Levels: One
- Stories: 1
- Patio & porch: Patio
- Fencing: Fenced,Wood
- Has view: Yes
- View description: City
Lot
- Size: 7,020 Square Feet
- Features: Paved, Curbs, Gutters, Sidewalks, Mineral Rights Excluded
Details
- Additional structures: Storage
- Parcel number: R0063911
- Zoning: RES
- Special conditions: Other Owner
Construction
Type & style
- Home type: SingleFamily
- Architectural style: Contemporary
- Property subtype: Single Family Residence
Materials
- Brick
- Roof: Composition
Condition
- New construction: No
- Year built: 1953
Utilities & green energy
- Electric: Xcel, Photovoltaics Seller Owned
- Gas: Xcel
- Sewer: Public Sewer
- Water: City
- Utilities for property: Natural Gas Available, Electricity Available
Community & HOA
Community
- Subdivision: Valentes Sub
HOA
- Has HOA: No
Location
- Region: Westminster
Financial & listing details
- Price per square foot: $432/sqft
- Tax assessed value: $438,000
- Annual tax amount: $2,801
- Date on market: 3/16/2026
- Listing terms: Cash,Conventional,FHA,VA Loan
- Electric utility on property: Yes
- Road surface type: Asphalt
Estimated market value
Not available
Estimated sales range
Not available
Not available
Price history
| Date | Event | Price |
|---|---|---|
| 8/18/2026 | Price change | $438,000-1.6%$432/sqft |
Source:  IRES as distributed by MLS GRID #1053957 Report a problem IRES as distributed by MLS GRID #1053957 Report a problem | ||
| 7/8/2026 | Price change | $444,900-3.3%$439/sqft |
Source:  REcolorado as distributed by MLS GRID #IR1053957 Report a problem REcolorado as distributed by MLS GRID #IR1053957 Report a problem | ||
| 6/9/2026 | Price change | $459,900-2.1%$454/sqft |
Source: IRES as distributed by MLS GRID #1053957 Report a problem | ||
| 5/6/2026 | Price change | $469,900-2.1%$463/sqft |
Source: IRES as distributed by MLS GRID #1053957 Report a problem | ||
| 4/7/2026 | Price change | $480,000-1.9%$473/sqft |
Source: IRES as distributed by MLS GRID #1053957 Report a problem | ||
| 3/16/2026 | Listed for sale | $489,500+16.5%$483/sqft |
Source: IRES as distributed by MLS GRID #1053957 Report a problem | ||
| 10/15/2021 | Sold | $420,000+150%$414/sqft |
Source: Public Record Report a problem | ||
| 7/5/2013 | Sold | $168,000+1.8%$166/sqft |
Source: Public Record Report a problem | ||
| 5/23/2013 | Listed for sale | $165,000+5.8%$163/sqft |
Source: The DiGiorgio Group #1189622 Report a problem | ||
| 10/23/2009 | Sold | $156,000+82.5%$154/sqft |
Source: Public Record Report a problem | ||
| 6/19/2009 | Sold | $85,500+5.6%$84/sqft |
Source: Agent Provided Report a problem | ||
| 3/6/2009 | Listing removed | $81,000$80/sqft |
Source: foreclosure.com Report a problem | ||
| 3/1/2009 | Listed for sale | $81,000-50.6%$80/sqft |
Source: foreclosure.com Report a problem | ||
| 7/7/2003 | Sold | $164,000+25.2%$162/sqft |
Source: Public Record Report a problem | ||
| 6/5/2000 | Sold | $131,000$129/sqft |
Source: Public Record Report a problem | ||
Public tax history
| Year | Property taxes | Tax assessment |
|---|---|---|
| 2025 | $2,725 +0.8% | $27,380 -14.8% |
| 2024 | $2,702 +14.8% | $32,140 |
| 2023 | $2,353 -2.9% | $32,140 +38.7% |
| 2022 | $2,424 | $23,180 -2.8% |
| 2021 | -- | $23,850 +10.3% |
| 2020 | $2,208 | $21,620 -0.2% |
| 2019 | $2,208 +26.3% | $21,660 +27.9% |
| 2018 | $1,748 | $16,930 |
| 2017 | $1,748 | $16,930 +12.7% |
| 2016 | -- | $15,020 |
| 2015 | $1,406 | $15,020 +59.3% |
| 2014 | -- | $9,430 |
| 2013 | -- | $9,430 -14.5% |
| 2012 | -- | $11,030 |
| 2011 | -- | $11,030 +7.8% |
| 2010 | -- | $10,230 |
| 2009 | -- | $10,230 -14.2% |
| 2008 | -- | $11,930 |
| 2007 | -- | $11,930 -2% |
| 2006 | -- | $12,170 |
| 2005 | -- | $12,170 +4.6% |
| 2004 | -- | $11,640 |
| 2003 | $968 +23.6% | $11,640 +4.5% |
| 2002 | $784 +20.5% | $11,140 +33.1% |
| 2001 | $650 | $8,370 |
| 2000 | -- | $8,370 |
Find assessor info on the county website
Monthly payment
Est. payment
Payment breakdown
Explore the cost of this home by adjusting the details. Changes won't be saved.Climate risks
Neighborhood: 80030
Nearby schools
Schools provided by the listing agent
- Elementary: Harris Park
- Middle: Shaw Heights
- High: Westminster
Source: IRES as distributed by MLS GRID. This data may not be complete. We recommend contacting the local school district to confirm school assignments for this home.

Similar homes
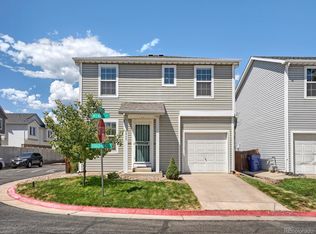
- $434,9003 bd2 ba1.1k sqft4160 W 75th Avenue, Westminster, CO 80030For Sale

 MLS ID #5286813, Dario Martinez, Century 21 Dream Home. REcolorado as distributed by MLS GRID
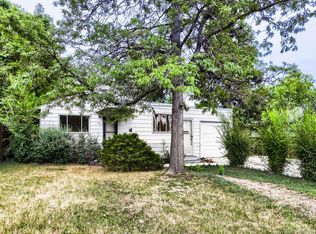
 - $469,0003 bd3 ba1.2k sqft8865 Meade Court, Westminster, CO 80031For Sale
 MLS ID #2296409, Mike Alley, Mike Alley. REcolorado as distributed by MLS GRID
 - $330,0003 bd1 ba1k sqft7442 Julian Street, Westminster, CO 80030For Sale
 MLS ID #9490309, Taylor Simmons, Your Castle Real Estate Inc. REcolorado as distributed by MLS GRID
 - $449,9003 bd2 ba1.3k sqft9449 Inca Court, Denver, CO 80260For Sale
 MLS ID #9934018, Jessica Reyes, Your Castle Realty LLC. REcolorado as distributed by MLS GRID
 - $410,0003 bd2 ba1.1k sqft8861 Poze Boulevard, Thornton, CO 80229For SaleMLS ID #6127384, Edmund Arellano, Sonrise Preferred Properties. REcolorado as distributed by MLS GRID
- $399,9993 bd2 ba1.4k sqft940 Ash Court, Thornton, CO 80229For SaleMLS ID #2050063, Froylan Vazquez, Keller Williams Realty Downtown LLC. REcolorado as distributed by MLS GRID
- $470,0002 bd1 ba857 sqft3900 Otis Street, Wheat Ridge, CO 80033For SaleMLS ID #8865941, Tara Jones, Opendoor Brokerage LLC. REcolorado as distributed by MLS GRID
- $500,0003 bd2 ba1.3k sqft4625 Webster Street, Wheat Ridge, CO 80033For SaleMLS ID #7664560, Tiana Estrada, Estrada Real Estate Group. REcolorado as distributed by MLS GRID
- $425,0003 bd2 ba1.1k sqft10021 Hudson Court, Denver, CO 80229For SaleMLS ID #5882712, Monja Ludwig, HomeSmart Realty. REcolorado as distributed by MLS GRID
- $475,0003 bd1 ba960 sqft403 Tynan Drive, Erie, CO 80516For SaleMLS ID #1785669, Tara Jones, Opendoor Brokerage LLC. REcolorado as distributed by MLS GRID
- $359,0004 bd2 ba850 sqft6600 E 77th Place, Commerce City, CO 80022For SaleMLS ID #7210168, Jack Liang, HomeSmart Realty. REcolorado as distributed by MLS GRID
- $437,0002 bd1 ba1.1k sqft1300 Syracuse Street, Denver, CO 80220For SaleMLS ID #7195614, Lori Kingsbury, Parkview Real Estate. REcolorado as distributed by MLS GRID
- $425,0003 bd1 ba1.4k sqft2110 Eagle Circle, Aurora, CO 80011For SaleMLS ID #4884103, Theodoros Vasilas, Parkside Realty. REcolorado as distributed by MLS GRID
- $385,0002 bd1 ba760 sqft4015 Ames Street, Denver, CO 80212For SaleMLS ID #6226108, Joel Gallegos, JPAR Modern Real Estate. REcolorado as distributed by MLS GRID
- $430,0002 bd1 ba776 sqft5 Stuart Street, Denver, CO 80219For SaleMLS ID #6495066, Jose Bonilla, PAK Home Realty. REcolorado as distributed by MLS GRID
- $375,0003 bd2 ba918 sqft4466 W Center Avenue, Denver, CO 80219For SaleMLS ID #4514556, Tara Jones, Opendoor Brokerage LLC. REcolorado as distributed by MLS GRID
- $469,0002 bd2 ba832 sqft3748 Yates Street, Denver, CO 80212For SaleMLS ID #5969220, Craig Habermehl, JPAR Modern Real Estate. REcolorado as distributed by MLS GRID
- $530,0003 bd2 ba1.4k sqft6037 Quail Court, Arvada, CO 80004For SaleMLS ID #1613238, Tom Churches, Edelweiss Realty. REcolorado as distributed by MLS GRID
- $412,0003 bd2 ba1.5k sqft700 Toledo Street, Aurora, CO 80011For SaleMLS ID #9669849, Joy Deramus, Long Realty & Property Management, LLC. REcolorado as distributed by MLS GRID
- $500,0004 bd2 ba1.3k sqft4545 Raritan Street, Denver, CO 80211For SaleMLS ID #8629871, Frank Manchego, Manchego Properties. REcolorado as distributed by MLS GRID
