Skip main navigation
For sale
  • $274,900

    7755 SW 74th Lp, Ocala, FL 34481

    2beds
    1,548sqft
    : 
    Loading
    Get pre-qualified
    Single Family Residence
    Built in 2023
    7,405 Square Feet Lot
    $269,900 Zestimate®
    $178/sqft
    $134/mo HOA

    What's special

    Large poolTall ceilings throughoutStainless steel appliances
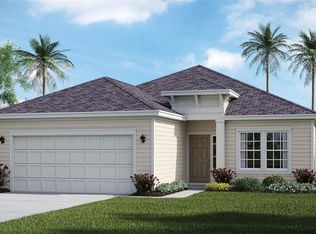
    Beautiful property, move in ready!! Located in the heart of Liberty Village, an exclusive 55+ community. This thoughtfully designed home boasts 2 bedrooms, 2 bathrooms and a large den/office with French doors. Offering tall ceilings throughout and a perfect blend of modern comfort and tranquility. The spacious living room seamlessly flows into an open kitchen and dining area creating a warm and inviting atmosphere. The kitchen is a culinary delight with a large island, perfect for entertaining friends and family. Revel in the elegance of stainless steel appliances, and the convenience of a walk-in pantry and a bonus pantry for all your storage needs. The property's allure extends beyond the interior, with a generous backyard providing a serene retreat. Enjoy the enclosed lanai, an ideal spot for morning coffees or evening relaxation, with no rear neighbors and a beautiful view. Additional highlights include a separate laundry room for added convenience and a spacious two-car garage providing ample parking and storage space. This home is not just a residence; it's a haven where modern amenities meet the charm of Liberty Village living. Enjoy a large pool, pickle ball court and shuffle board amenities. On Top of The World, Shalom Park, Stone Creek, World Equestrian center all close by. Publix, restaurants, banking, Lowes, Sams Club, and endless other conveniences are at your fingertips. Embrace a lifestyle of comfort and sophistication in this beautifully crafted property. Don't miss the opportunity to make this beautiful home yours in the vibrant community of Liberty Village. Schedule your private tour today!
    6 days
    |
    228
    |
    5
    |

    Likely to sell faster than

    Zillow last checked:

    Listing updated:

    Listed by:

    Craig Heron 352-572-6803,

    REAL BROKER, LLC 855-450-0442

    Source: Stellar MLS,MLS#: OM728122MLS LogoOriginating MLS: Orlando Regional

    Loading...

      Facts & features

      Interior

      Bedrooms & bathrooms
      • Bedrooms: 2
      • Bathrooms: 2
      • Full bathrooms: 2
      Rooms
      • Room types: Bonus Room, Den/Library/Office
      Primary bedroom
      • Features: Walk-In Closet(s)
      • Level: First
      • Area: 180 Square Feet
      • Dimensions: 12x15
      Great room
      • Level: First
      • Area: 289 Square Feet
      • Dimensions: 17x17
      Kitchen
      • Level: First
      • Area: 108 Square Feet
      • Dimensions: 9x12
      Heating
      • Heat Pump
      Cooling
      • Central Air
      Appliances
      • Included: Dishwasher, Disposal, Electric Water Heater, Microwave, Range, Refrigerator
      • Laundry: Electric Dryer Hookup, Inside
      Features
      • Open Floorplan, Primary Bedroom Main Floor, Solid Wood Cabinets, Split Bedroom, Walk-In Closet(s)
      • Flooring: Carpet, Ceramic Tile
      • Doors: Sliding Doors
      • Windows: Window Treatments
      • Has fireplace: No
      Interior area
      • Total structure area: 2,104
      • Total interior livable area: 1,548 sqft

      Property

      Parking
      • Total spaces: 2
      • Parking features: Garage - Attached
      • Attached garage spaces: 2
      Features
      • Levels: One
      • Stories: 1
      • Exterior features: Irrigation System, Sidewalk
      Lot
      • Size: 7,405 Square Feet
      • Dimensions: 65 x 113
      Details
      • Parcel number: 3546000031
      • Zoning: PUD
      • Special conditions: None

      Construction

      Type & style
      • Home type: SingleFamily
      • Property subtype: Single Family Residence
      Materials
      • Wood Frame, Wood Siding
      • Foundation: Slab
      • Roof: Shingle
      Condition
      • New construction: No
      • Year built: 2023

      Utilities & green energy

      • Sewer: Public Sewer
      • Water: Private
      • Utilities for property: Cable Available, Underground Utilities

      Community & HOA

      Community
      • Features: Community Mailbox, Deed Restrictions
      • Pet fee: $0 monthly
      • Senior community: Yes
      • Subdivision: LIBERTY VILLAGE PH 2
      HOA
      • Has HOA: Yes
      • HOA fee: $134 monthly
      • HOA name: TRIAD ASSOCIATION MGT. - SHERRI JACKSON
      • HOA phone: 352-602-4803
      Location
      • Region: Ocala

      Financial & listing details

      • Price per square foot: $178/sqft
      • Tax assessed value: $222,202
      • Annual tax amount: $3,775
      • Date on market: 7/8/2026
      • Cumulative days on market: 244 days
      • Ownership: Fee Simple
      • Total actual rent: 0
      • Road surface type: Asphalt

        Estimated market value

        $269,900

        $256,000 - $283,000

        $1,949/mo

        Price history

        DateEventPrice
        7/8/2026Listed for sale$274,900$178/sqft
        Source: Stellar MLS #OM728122 Report a problem
        7/8/2026Listing removed$274,900$178/sqft
        Source: Stellar MLS #OM712624 Report a problem
        5/13/2026Price change$274,900-3.5%$178/sqft
        Source: Stellar MLS #OM712624 Report a problem
        12/15/2025Price change$284,900-3.4%$184/sqft
        Source: Stellar MLS #OM712624 Report a problem
        11/12/2025Listed for sale$295,000+4.5%$191/sqft
        Source: Stellar MLS #OM712624 Report a problem
        9/1/2023Sold$282,300+0%$182/sqft
        Source: Public Record Report a problem
        8/3/2023Listed for sale$282,280$182/sqft
        Source: Lennar Homes Report a problem

        Public tax history

        YearProperty taxesTax assessment
        2024$3,776 +277%$222,202 +345.3%
        2023$1,002 $49,900 -0.2%
        2022-- $50,000
        Find assessor info on the county website

        Monthly payment

        Est. payment

        Payment breakdown

        Explore the cost of this home by adjusting the details. Changes won't be saved.
        All calculations are estimates and provided by Zillow, Inc. for informational purposes only. Actual amounts may vary.
        HOA fees may include property taxes on listings classified as Co-Ops. Contact the listing agent and/or owner for fee details.
        Mortgage interest rates are dependent on a number of factors, including credit score, down payment, and repayment length. Interest rate data provided by Zillow Group Marketplace, Inc. as of 1/1/1970 from various mortgage lenders with which we have lead or other similar arrangements; the Estimated Payment is an average of those rates.
        See how much you could borrow to make a competitive offer.

        Climate risks

        Neighborhood: 34481

        Getting around

        0 / 100
        Car-Dependent
        0 / 100
        No Nearby Transit
        26 / 100
        Somewhat Bikeable

        Nearby schools

        GreatSchools rating

        A local agent can set up tours, give advice and negotiate with sellers.

        Browse local experts

        Similar homes