Skip main navigation
Bumpable buyer
  • Price cut: $100K (6/26)
    $1,199,000

    7755 SW Bracken Dr, Cornelius, OR 97113

    6beds
    6,587sqft
    : 
    Loading
    Get pre-qualified
    Residential, Single Family Residence
    Built in 1975
    6 Acres Lot
    $-- Zestimate®
    $182/sqft
    $33/mo HOA

    What's special

    Swimming pool with deckUnique octagonal layoutHot tubFour-stall barnVaulted ceilingsGenerous primary suiteFive bathrooms
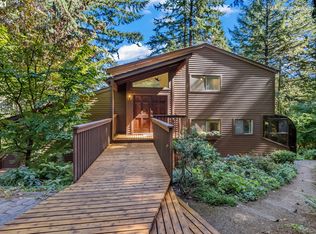
    Price Reduced!!! Open House Sunday 1:00-4:00 This exceptional 6,500+ square foot custom-built residence offers a rare blend of architectural distinction and lifestyle amenities. Designed in a unique octagonal layout, the home centers around a private courtyard with easy access that enhances indoor-outdoor living. The spacious interior features six bedrooms and five bathrooms, including a generous primary suite. Beautiful wood floors, complemented by vaulted ceilings and exposed beams lends an elegant, rustic atmosphere. The upstairs boasts an enormous family room for entertaining or stretching out, a large private gym and a covered porch with batting cage. Situated on six hilltop acres with sweeping views, the property includes a swimming pool with deck, hot tub, a 50x30 sport court, and a four-stall barn making relaxation and enjoyment readily available. On the practical side, energy-efficient systems including high-efficiency heat pumps, a wood furnace, and an advanced solar panel system, ensure sustainability and cost savings. A huge garage and attached workshop gives storage, a place to tinker, and one more reason to call this place home. This is a rare opportunity to own a property that offers privacy, versatility, and a distinctive lifestyle setting. Seller carried terms available.
    7 days
    |
    131
    |
    7
    |

    Zillow last checked:

    Listing updated:

    Listed by:

    Kim McKie 971-235-2702,

    Better Homes & Gardens Realty

    Source: RMLS (OR),MLS#: 250976860MLS Logo

      Facts & features

      Interior

      Bedrooms & bathrooms
      • Bedrooms: 6
      • Bathrooms: 5
      • Full bathrooms: 4
      • Partial bathrooms: 1
      • Main level bathrooms: 4
      Rooms
      • Room types: Bedroom 5, Workshop, Bedroom 2, Bedroom 3, Dining Room, Family Room, Kitchen, Living Room, Primary Bedroom
      Primary bedroom
      • Features: Bathroom, Exterior Entry, Double Sinks, Vaulted Ceiling, Walkin Closet, Wallto Wall Carpet, Wood Floors
      • Level: Main
      • Area: 575
      • Dimensions: 25 x 23
      Bedroom 2
      • Features: Closet, Vaulted Ceiling, Wallto Wall Carpet
      • Level: Main
      • Area: 266
      • Dimensions: 19 x 14
      Bedroom 3
      • Features: Closet, Vaulted Ceiling, Wallto Wall Carpet
      • Level: Main
      • Area: 266
      • Dimensions: 19 x 14
      Bedroom 5
      • Features: Bathroom, Closet, Vaulted Ceiling, Walkin Shower, Wallto Wall Carpet
      • Level: Upper
      • Area: 238
      • Dimensions: 14 x 17
      Dining room
      • Features: Beamed Ceilings, Exterior Entry, Wood Floors, Wood Stove
      • Level: Main
      • Area: 450
      • Dimensions: 18 x 25
      Family room
      • Features: Ceiling Fan, Vaulted Ceiling, Wallto Wall Carpet
      • Level: Upper
      • Area: 3348
      • Dimensions: 54 x 62
      Kitchen
      • Features: Beamed Ceilings, Dishwasher, Island, Microwave, Pantry, Barn Door, Free Standing Range, Free Standing Refrigerator, Wood Floors
      • Level: Main
      • Area: 544
      • Width: 17
      Living room
      • Features: Beamed Ceilings, Fireplace, Wallto Wall Carpet
      • Level: Main
      • Area: 640
      • Dimensions: 32 x 20
      Heating
      • Active Solar, Heat Pump, Wood Stove, Fireplace(s)
      Cooling
      • Heat Pump
      Appliances
      • Included: Cooktop, Dishwasher, Double Oven, Free-Standing Range, Free-Standing Refrigerator, Microwave, Electric Water Heater
      • Laundry: Laundry Room
      Features
      • Ceiling Fan(s), High Ceilings, Bathroom, Closet, Vaulted Ceiling(s), Walkin Shower, Built-in Features, Sink, Beamed Ceilings, Kitchen Island, Pantry, Double Vanity, Walk-In Closet(s)
      • Flooring: Concrete, Engineered Hardwood, Hardwood, Tile, Vinyl, Wall to Wall Carpet, Wood, Laminate
      • Windows: Double Pane Windows, Vinyl Frames
      • Basement: Crawl Space
      • Number of fireplaces: 1
      • Fireplace features: Wood Burning, Wood Burning Stove
      Interior area
      • Total structure area: 6,587
      • Total interior livable area: 6,587 sqft

      Property

      Parking
      • Total spaces: 2
      • Parking features: Driveway, RV Access/Parking, Garage Door Opener, Attached
      • Attached garage spaces: 2
      • Has uncovered spaces: Yes
      Accessibility
      • Accessibility features: Garage On Main, Main Floor Bedroom Bath, Utility Room On Main, Walkin Shower, Accessibility
      Features
      • Levels: Two
      • Stories: 2
      • Patio & porch: Covered Deck, Covered Patio, Deck, Patio, Porch
      • Exterior features: Athletic Court, Fire Pit, Garden, Water Feature, Yard, Exterior Entry
      • Has private pool: Yes
      • Has view: Yes
      • View description: Territorial, Trees/Woods
      Lot
      • Size: 6 Acres
      • Features: Gentle Sloping, Level, Seasonal, Wooded, Acres 5 to 7
      Details
      • Additional structures: Barn, Outbuilding, RVParking, ToolShed, Workshop
      • Parcel number: R432721
      • Zoning: AF-5

      Construction

      Type & style
      • Home type: SingleFamily
      • Architectural style: Custom Style
      • Property subtype: Residential, Single Family Residence
      Materials
      • Lap Siding, Stone
      • Foundation: Concrete Perimeter
      • Roof: Metal
      Condition
      • Resale
      • New construction: No
      • Year built: 1975

      Utilities & green energy

      • Sewer: Standard Septic
      • Water: Well
      • Utilities for property: DSL, Satellite Internet Service
      Green energy
      • Energy generation: Solar Supplemental, Solar
      • Construction elements: Reclaimed Material

      Community & HOA

      Community
      • Security: Security Lights
      HOA
      • Has HOA: Yes
      • Amenities included: Road Maintenance
      • HOA fee: $400 annually
      Location
      • Region: Cornelius

      Financial & listing details

      • Price per square foot: $182/sqft
      • Tax assessed value: $1,015,790
      • Annual tax amount: $12,258
      • Date on market: 5/22/2025
      • Listing terms: Call Listing Agent,Cash,Conventional,Owner Will Carry
      • Road surface type: Paved

        Estimated market value

        Not available

        Estimated sales range

        Not available

        Not available

        Price history

        DateEventPrice
        6/26/2026Price change$1,199,000-7.7%$182/sqft
        Source: RMLS (OR) #250976860 Report a problem
        4/3/2026Price change$1,299,000-6.9%$197/sqft
        Source: RMLS (OR) #250976860 Report a problem
        5/22/2025Listed for sale$1,395,000+18.7%$212/sqft
        Source: RMLS (OR) #250976860 Report a problem
        5/12/2022Sold$1,175,000+6.9%$178/sqft
        Source: RMLS (OR) #22368028 Report a problem
        4/6/2022Pending sale$1,099,000$167/sqft
        Source: RMLS (OR) #22368028 Report a problem
        4/2/2022Price change$1,099,000-14.1%$167/sqft
        Source: RMLS (OR) #22368028 Report a problem
        2/18/2022Listed for sale$1,280,000+47.1%$194/sqft
        Source: RMLS (OR) #22368028 Report a problem
        7/14/2017Sold$870,000+136.4%$132/sqft
        Source: RMLS (OR) #17086275 Report a problem
        4/27/2012Sold$368,000-38.7%$56/sqft
        Source: RMLS (OR) #11081359 Report a problem
        12/1/2005Sold$600,000$91/sqft
        Source: Public Record Report a problem

        Public tax history

        YearProperty taxesTax assessment
        2025$12,589 +2.7%$871,930 +3%
        2024$12,259 +11.8%$846,530 +3%
        2023$10,968 +16%$821,880 +3%
        2022$9,458 +0.5%$797,950
        2021$9,413 +3.6%--
        2020$9,085 +0.5%$752,150 +3%
        2019$9,041 +2.5%$730,250 +0%
        2018$8,818 $730,210 +6.1%
        2017$8,818 +9.6%$688,340 +8.4%
        2016$8,045 $635,100 +3%
        2015$8,045 +7.6%$616,610 +12.3%
        2014$7,474 +13.8%$549,080 +7.2%
        2013$6,569 -13.7%$512,380 -12.8%
        2012$7,615 +4.5%$587,280 +5%
        2011$7,288 -2.3%$559,540 -0.4%
        2010$7,461 -9.1%$561,900 -22.4%
        2009$8,206 +2.6%$724,010 -5.6%
        2008$7,997 +3.1%$767,320 +6%
        2007$7,759 +7.4%$723,650 +12.1%
        2006$7,223 +2.5%$645,380 +15.6%
        2005$7,046 +1.9%$558,460 +3.6%
        2004$6,918 +24901.9%$538,960 +26190.7%
        2003$28 -1.2%$2,050
        2002$28 -0.3%$2,050
        2001$28 +39.9%$2,050 +14.5%
        2000$20 $1,790
        Find assessor info on the county website

        Monthly payment

        Est. payment

        Payment breakdown

        Explore the cost of this home by adjusting the details. Changes won't be saved.
        All calculations are estimates and provided by Zillow, Inc. for informational purposes only. Actual amounts may vary.
        HOA fees may include property taxes on listings classified as Co-Ops. Contact the listing agent and/or owner for fee details.
        Mortgage interest rates are dependent on a number of factors, including credit score, down payment, and repayment length. Interest rate data provided by Zillow Group Marketplace, Inc. as of 1/1/1970 from various mortgage lenders with which we have lead or other similar arrangements; the Estimated Payment is an average of those rates.
        See how much you could borrow to make a competitive offer.

        Climate risks

        Neighborhood: 97113

        Getting around

        0 / 100
        Car-Dependent

        Nearby schools

        GreatSchools rating
        Schools provided by the listing agent
        • Elementary: Dilley
        • Middle: Neil Armstrong
        • High: Forest Grove

        Source: RMLS (OR). This data may not be complete. We recommend contacting the local school district to confirm school assignments for this home.

        A local agent can set up tours, give advice and negotiate with sellers.

        Browse local experts

        Similar homes