This stunning mostly one-level home is located in desirable Canyon Creek Estates, close to all the amenities Wilsonville has to offer! The spacious living room boasts vaulted ceilings, skylights, a ceiling fan, gas fireplace + beautiful wood floors. The kitchen is a chef's delight, featuring granite countertops, an island with an eat-bar, a built-in microwave, a gas stove + pantry. There's also an additional space for casual dining. Enjoy formal dinners in the separate dining room w/coved ceiling accent. The luxurious primary suite is a true retreat w/vaulted ceilings, direct access to the backyard, a walk-in closet, double sinks, a walk-in shower + soaking tub. Two more bedrooms, a full bathroom + convenient laundry room are all located on the main level. The lofted upstairs area offers endless possibilities - use it as a bonus room, office, theater room, workout space, or guest room, complete w/half bathroom. Fully fenced backyard is designed for low maintenance + features a custom paver patio w/various spaces to enjoy the outdoors + sprinkler system. New roof (2020). Central AC. Top rated schools!
Sold
$684,510
7755 SW Roanoke Dr, Wilsonville, OR 97070
3beds
2,658sqft
Residential, Single Family Residence
Built in 2001
4,791 Square Feet Lot
$672,100 Zestimate®
$258/sqft
$3,505 Estimated rent
Home value
$672,100
$638,000 - $706,000
$3,505/mo
Zestimate® history
Owner options
List your home for rent
$3,505/mo
Rent Zestimate®
Find your next renter with Zillow Rental Manager. Plus, with online applications, you can quickly screen prospective tenants – for free.
$3,505/mo
Rent Zestimate®
Refinance and save
$4,225/mo
Est. payment
Refinancing to a lower rate could help reduce your monthly payments and save thousands over the life of the loan.
$4,225/mo
Est. payment
Explore your selling options
Work with a Zillow partner agent
Leverage their expertise and Zillow's premium Showcase listings to get your home seen by more buyers.
Get startedList with your own agent
Get your home in front of millions of buyers by listing it on Zillow.
Learn how to do itSell it yourself
Take full control of how buyers see your home on Zillow by listing For Sale by Owner (FSBO).
List your homeWhat's special
Zillow last checked:
Listing updated:
Listed by:
Michael McKillion 503-730-3388,
Keller Williams Sunset Corridor
Bought with:
Shelli McKenzie
Windermere Heritage
Source: RMLS (OR),MLS#: 24373309
Facts & features
Interior
Bedrooms & bathrooms
- Bedrooms: 3
- Bathrooms: 3
- Full bathrooms: 2
- Partial bathrooms: 1
- Main level bathrooms: 2
Rooms
- Room types: Bonus Room, Laundry, Bedroom 2, Bedroom 3, Dining Room, Family Room, Kitchen, Living Room, Primary Bedroom
Primary bedroom
- Features: Deck, Double Sinks, Soaking Tub, Suite, Walkin Closet, Walkin Shower, Wallto Wall Carpet
- Level: Main
- Area: 256
- Dimensions: 16 x 16
Bedroom 2
- Features: Closet, Wallto Wall Carpet
- Level: Main
- Area: 110
- Dimensions: 11 x 10
Bedroom 3
- Features: Bay Window, Closet, Wallto Wall Carpet
- Level: Main
- Area: 135
- Dimensions: 15 x 9
Dining room
- Features: Formal, Wallto Wall Carpet
- Level: Main
- Area: 144
- Dimensions: 12 x 12
Family room
- Features: Bathroom, Loft, Wallto Wall Carpet
- Level: Upper
- Area: 238
- Dimensions: 17 x 14
Kitchen
- Features: Dishwasher, Eating Area, Exterior Entry, Gas Appliances, Microwave, Pantry, Free Standing Range, Granite, Wood Floors
- Level: Main
- Area: 304
- Width: 16
Living room
- Features: Fireplace, High Ceilings, Vaulted Ceiling, Wood Floors
- Level: Main
- Area: 405
- Dimensions: 27 x 15
Heating
- Forced Air, Fireplace(s)
Cooling
- Central Air
Appliances
- Included: Dishwasher, Disposal, Free-Standing Gas Range, Gas Appliances, Microwave, Plumbed For Ice Maker, Free-Standing Range, Gas Water Heater
- Laundry: Laundry Room
Features
- Ceiling Fan(s), High Ceilings, Vaulted Ceiling(s), Loft, Closet, Formal, Bathroom, Eat-in Kitchen, Pantry, Granite, Double Vanity, Soaking Tub, Suite, Walk-In Closet(s), Walkin Shower, Kitchen Island, Tile
- Flooring: Wood, Wall to Wall Carpet
- Windows: Double Pane Windows, Vinyl Frames, Bay Window(s)
- Basement: Crawl Space
- Number of fireplaces: 1
- Fireplace features: Gas
Interior area
- Total structure area: 2,658
- Total interior livable area: 2,658 sqft
Property
Parking
- Total spaces: 2
- Parking features: Driveway, Attached
- Attached garage spaces: 2
- Has uncovered spaces: Yes
Accessibility
- Accessibility features: Garage On Main, Main Floor Bedroom Bath, Utility Room On Main, Walkin Shower, Accessibility
Features
- Levels: Two
- Stories: 2
- Patio & porch: Patio, Porch, Deck
- Exterior features: Yard, Exterior Entry
- Fencing: Fenced
Lot
- Size: 4,791 Square Feet
- Dimensions: 95 x 50
- Features: Level, Sprinkler, SqFt 3000 to 4999
Details
- Parcel number: 05001921
Construction
Type & style
- Home type: SingleFamily
- Architectural style: Traditional
- Property subtype: Residential, Single Family Residence
Materials
- Brick, Cement Siding, Lap Siding
- Roof: Composition
Condition
- Resale
- New construction: No
- Year built: 2001
Utilities & green energy
- Gas: Gas
- Sewer: Public Sewer
- Water: Public
Community & HOA
Community
- Subdivision: Canyon Creek Estates
HOA
- Has HOA: Yes
- Amenities included: Commons
- HOA fee: $33 monthly
Location
- Region: Wilsonville
Financial & listing details
- Price per square foot: $258/sqft
- Tax assessed value: $605,879
- Annual tax amount: $7,076
- Date on market: 6/27/2024
- Cumulative days on market: 25 days
- Listing terms: Cash,Conventional,FHA,VA Loan
- Road surface type: Paved
Price history
| Date | Event | Price |
|---|---|---|
| 10/7/2024 | Sold | $684,510+0.1%$258/sqft |
Source:  RMLS (OR) #24373309 Report a problem RMLS (OR) #24373309 Report a problem | ||
| 7/23/2024 | Pending sale | $684,000$257/sqft |
Source: RMLS (OR) #24373309 Report a problem | ||
| 7/9/2024 | Listed for sale | $684,000+153.4%$257/sqft |
Source: RMLS (OR) #24373309 Report a problem | ||
| 4/18/2002 | Sold | $269,900$102/sqft |
Source: Public Record Report a problem | ||
Public tax history
| Year | Property taxes | Tax assessment |
|---|---|---|
| 2025 | $7,558 +3.8% | $391,921 +3% |
| 2024 | $7,281 +2.9% | $380,506 +3% |
| 2023 | $7,076 +3.1% | $369,424 +3% |
| 2022 | $6,861 +5.4% | $358,665 +3% |
| 2021 | $6,508 -0.7% | $348,219 +3% |
| 2020 | $6,552 +4.9% | $338,077 +3% |
| 2019 | $6,248 +4.7% | $328,231 +3% |
| 2018 | $5,968 | $318,671 +3% |
| 2017 | $5,968 +6.8% | $309,389 +3% |
| 2016 | $5,589 | $300,378 +3% |
| 2015 | $5,589 +2.2% | $291,629 +3% |
| 2014 | $5,468 +10.2% | $283,135 +3% |
| 2013 | $4,962 +1.4% | $274,888 +3% |
| 2012 | $4,891 +3.3% | $266,882 +3% |
| 2011 | $4,734 +0.2% | $259,109 +3% |
| 2010 | $4,722 +3.5% | $251,562 +3% |
| 2009 | $4,563 +6.9% | $244,235 +3% |
| 2008 | $4,269 +1.7% | $237,121 +3% |
| 2007 | $4,199 +5.3% | $230,215 +3% |
| 2006 | $3,990 +2.9% | $223,510 +3% |
| 2005 | $3,879 +3.2% | $217,000 +3% |
| 2004 | $3,758 +2.6% | $210,680 +3% |
| 2003 | $3,662 -1.1% | $204,544 +3% |
| 2002 | $3,701 +480% | $198,586 +453.4% |
| 2001 | $638 +44% | $35,883 +39.6% |
| 2000 | $443 | $25,698 |
Find assessor info on the county website
Neighborhood: 97070
Nearby homes
- $697,2005 bd2 ba3.4k sqft7749 SW Roanoke Dr, Wilsonville, OR 97070Off Market

- $674,1006 bd3 ba3.2k sqft7718 SW Roanoke Dr, Wilsonville, OR 97070Off Market
- $694,8004 bd3 ba3.3k sqft7759 SW Roanoke Dr, Wilsonville, OR 97070Off Market
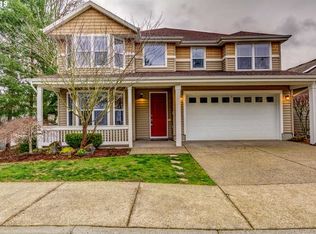
- $687,9004 bd2 ba3.4k sqft26937 SW McLeod St, Wilsonville, OR 97070Off Market

- $590,0003 bd2 ba2.5k sqft26919 SW McLeod St, Wilsonville, OR 97070Off Market
- $602,4004 bd2 ba2.7k sqft7710 SW Roanoke Dr, Wilsonville, OR 97070Off Market
- $596,4005 bd3 ba2.4k sqft7724 SW Roanoke Dr, Wilsonville, OR 97070Off Market
- $683,5005 bd3 ba3.3k sqft7750 SW Roanoke Dr, Wilsonville, OR 97070Off Market
Nearby schools
GreatSchools rating
- 8/10Boeckman Creek Primary SchoolGrades: PK-5Distance: 1.2 mi
- 5/10Meridian Creek Middle SchoolGrades: 6-8Distance: 1.1 mi
- 9/10Wilsonville High SchoolGrades: 9-12Distance: 1.3 mi
Schools provided by the listing agent
- Elementary: Boeckman Creek
- Middle: Meridian Creek
- High: Wilsonville
Source: RMLS (OR). This data may not be complete. We recommend contacting the local school district to confirm school assignments for this home.
Get a cash offer in 3 minutes
Find out how much your home could sell for in as little as 3 minutes with a no-obligation cash offer.
Estimated market value
$672,100
Get a cash offer in 3 minutes
Find out how much your home could sell for in as little as 3 minutes with a no-obligation cash offer.
Estimated market value
$672,100
- Oregon
- Clackamas County
- Wilsonville
- 97070
- 7755 SW Roanoke Dr
Nearby cities
Nearby zip codes
Other Wilsonville Topics
