Skip main navigation
Closed
  • $496,150

    7755 Village Pkwy #2, Locust, NC 28097

    4beds
    2,421sqft
    Single Family Residence
    Built in 2023
    0.28 Acres Lot
    $507,000 Zestimate®
    $205/sqft
    $2,606 Estimated rent

    Home value

    $507,000

    $482,000 - $532,000

    $2,606/mo

    Zestimate® history
    Loading
    Loading...

    Owner options

    List your home for rent

    $2,606/mo

    Rent Zestimate®

    Find your next renter with Zillow Rental Manager. Plus, with online applications, you can quickly screen prospective tenants – for free.

    Learn more

    $2,606/mo

    Rent Zestimate®

    Refinance and save

    $2,966/mo

    Est. payment

    Refinancing to a lower rate could help reduce your monthly payments and save thousands over the life of the loan.

    See today's rates

    $2,966/mo

    Est. payment

    Explore your selling options

    Work with a Zillow partner agent

    Leverage their expertise and Zillow's premium Showcase listings to get your home seen by more buyers.

    Get started

    List with your own agent

    Get your home in front of millions of buyers by listing it on Zillow.

    Learn how to do it

    Sell it yourself

    Take full control of how buyers see your home on Zillow by listing For Sale by Owner (FSBO).

    List your home

    What's special

    Gas fireplaceGolf course viewLarge islandLaminate wood flooring throughoutBeautiful city of locustGranite countertopsDouble door entrance
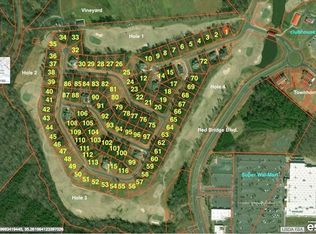
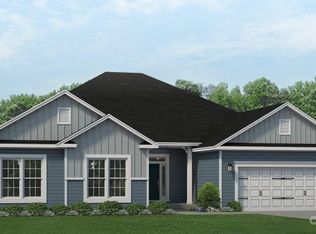
    Only $1000 down to write contract! This new construction home is situated on Redbridge Golf Course in the beautiful city of Locust. This amazing 2421 sf ranch boasts a 24' x 21' family room with gas fireplace open to the kitchen and large island. This isa fantastic home for entertaining. 4th bedroom/ study with double door entrance makes a great home office. Granite countertops, tiled kitchen backsplash, stainless steel appliances, gas range, laminate wood flooring throughout the main areas and primary bathroom with 5' tile shower are all included. Enjoy the golf course view from the 18 x 14 covered deck. Home is in rough mechanical stage. Projected completion Jan/ Feb 2024. $10,000 in Flex Cash plus closing costs paid with use of preferred lender. All home features are subject to change without notice. See agent for current incentives.

    Zillow last checked:

    Listing updated:

    Listed by:

    Kirsten Tammelleo kirsten.tammelleo@adamshomes.com,

    Adams Homes Realty-NC, Inc.,

    Melinda Corns,

    Adams Homes Realty-NC, Inc.

    Bought with:

    Kirsten Tammelleo

    Adams Homes Realty-NC, Inc.

    Source: Canopy MLS as distributed by MLS GRID,MLS#: 4070938MLS Logo

    Facts & features

    Interior

    Bedrooms & bathrooms
    • Bedrooms: 4
    • Bathrooms: 3
    • Full bathrooms: 2
    • 1/2 bathrooms: 1
    • Main level bedrooms: 4
    Primary bedroom
    • Level: Main
    Primary bedroom
    • Level: Main
    Heating
    • Natural Gas
    Cooling
    • Central Air
    Appliances
    • Included: Dishwasher, Disposal, Exhaust Fan, Gas Range, Gas Water Heater, Microwave, Self Cleaning Oven
    • Laundry: Electric Dryer Hookup, Laundry Room, Washer Hookup
    Features
    • Kitchen Island, Open Floorplan, Walk-In Closet(s), Walk-In Pantry
    • Flooring: Carpet, Laminate, Vinyl
    • Windows: Insulated Windows
    • Has basement: No
    • Fireplace features: Family Room, Gas
    Interior area
    • Total structure area: 2,421
    • Total interior livable area: 2,421 sqft
    • Finished area above ground: 2,421
    • Finished area below ground: 0

    Property

    Parking
    • Parking features: Driveway, Attached Garage, Garage on Main Level
    • Has attached garage: Yes
    • Has uncovered spaces: Yes
    Features
    • Levels: One
    • Stories: 1
    • Patio & porch: Covered, Deck
    • Has view: Yes
    • View description: Golf Course, Year Round
    Lot
    • Size: 0.28 Acres
    • Features: On Golf Course, Wooded
    Details
    • Additional structures: None
    • Parcel number: 55654320500000
    • Zoning: OPS
    • Special conditions: Standard

    Construction

    Type & style
    • Home type: SingleFamily
    • Property subtype: Single Family Residence
    Materials
    • Hardboard Siding
    • Foundation: Crawl Space
    • Roof: Shingle
    Condition
    • New construction: Yes
    • Year built: 2023

    Utilities & green energy

    • Sewer: Public Sewer
    • Water: City

    Community & HOA

    Community
    • Features: Clubhouse
    • Security: Carbon Monoxide Detector(s), Smoke Detector(s)
    • Subdivision: The Villages at Red Bridge
    Location
    • Region: Locust
    • Elevation: 2000 Feet

    Financial & listing details

    • Price per square foot: $205/sqft
    • Tax assessed value: $85,000
    • Date on market: 9/19/2023
    • Cumulative days on market: 119 days
    • Listing terms: Cash,Conventional,FHA,VA Loan
    • Road surface type: Concrete, Paved

    Price history

    DateEventPrice
    3/13/2024Sold$496,150$205/sqft
    Source: Canopy MLS as distributed by MLS GRID #4070938 Report a problem
    9/19/2023Listed for sale$496,150+296.9%$205/sqft
    Source: Canopy MLS as distributed by MLS GRID #4070938 Report a problem
    1/1/2020Listing removed$125,000$52/sqft
    Source: Landvestors Group, LLC #3368859 Report a problem
    5/20/2019Listed for sale$125,000$52/sqft
    Source: Landvestors Group, LLC #3368859 Report a problem

    Public tax history

    Tax history is unavailable.

    Neighborhood: 28097

    Nearby schools

    GreatSchools rating
    Get a cash offer in 3 minutes
    Find out how much your home could sell for in as little as 3 minutes with a no-obligation cash offer.
    Estimated market value
    $507,000
    Get a cash offer in 3 minutes
    Find out how much your home could sell for in as little as 3 minutes with a no-obligation cash offer.
    Estimated market value
    $507,000