One-level living at its finest! This lovingly maintained home checks every box - and then some.
The main level offers an owner's suite with walk-in closet, a second bedroom, a flex room, a laundry room, and an open-concept kitchen, dining, and living area. Step out from the sunroom to the north-east facing cement patio - perfect for morning coffee before the afternoon sun arrives. Upstairs, a large bedroom/bonus room with its own ¾ bath adds flexible space for guests, a home office, or a hobby room.
Recent updates include custom window coverings, Cambria countertops, and Bosch dishwasher and refrigerator. No exterior steps from the front sidewalk or garage makes it truly easy, single-level access.
Storage abounds, including an insulated, heated 3-car garage ready for vehicles, a workshop, or weekend toys. The low monthly HOA fee covers lawn care and snow removal -enables you to lock the door and go. Nestled on one of the neighborhood's largest lots.
Two minutes to the Minnesota Landscape Arboretum, the charming village of Victoria, and Lifetime Fitness. Don't miss this one - schedule your showing today!
Closed
$600,000
7755 Vincent Dr, Victoria, MN 55386
3beds
2,389sqft
(TH) Detached
Built in 2018
9,583 Square Feet Lot
$597,400 Zestimate®
$251/sqft
$2,905 Estimated rent
Home value
$597,400
$568,000 - $627,000
$2,905/mo
Zestimate® history
Owner options
List your home for rent
$2,905/mo
Rent Zestimate®
Find your next renter with Zillow Rental Manager. Plus, with online applications, you can quickly screen prospective tenants – for free.
$2,905/mo
Rent Zestimate®
Refinance and save
$3,895/mo
Est. payment
Refinancing to a lower rate could help reduce your monthly payments and save thousands over the life of the loan.
$3,895/mo
Est. payment
Explore your selling options
Work with a Zillow partner agent
Leverage their expertise and Zillow's premium Showcase listings to get your home seen by more buyers.
Get startedList with your own agent
Get your home in front of millions of buyers by listing it on Zillow.
Learn how to do itSell it yourself
Take full control of how buyers see your home on Zillow by listing For Sale by Owner (FSBO).
List your homeWhat's special
North-east facing cement patioOne-level livingCustom window coveringsFlex roomBosch dishwasher and refrigeratorSecond bedroomCambria countertops
Zillow last checked:
Listing updated:
Listed by:
Patricia Ann Lauria 952-234-0633,
Edina Realty, Inc.
Bought with:
James T Dattalo
Edina Realty, Inc.
Source: NorthstarMLS as distributed by MLS GRID,MLS#: 7054117
Facts & features
Interior
Bedrooms & bathrooms
- Bedrooms: 3
- Bathrooms: 3
- Full bathrooms: 1
- 3/4 bathrooms: 2
Bedroom
- Level: Main
- Area: 181.25 Square Feet
- Dimensions: 12.5x14.5
Bedroom 2
- Level: Main
- Area: 105 Square Feet
- Dimensions: 10x10.5
Bedroom 3
- Level: Upper
- Area: 270 Square Feet
- Dimensions: 12x22.5
Dining room
- Level: Main
- Area: 130 Square Feet
- Dimensions: 10x13
Kitchen
- Level: Main
- Area: 156 Square Feet
- Dimensions: 13x12
Laundry
- Level: Main
- Area: 75 Square Feet
- Dimensions: 12.5x6
Living room
- Level: Main
- Area: 208 Square Feet
- Dimensions: 16x13
Office
- Level: Main
- Area: 144 Square Feet
- Dimensions: 12x12
Sun room
- Level: Main
- Area: 137.5 Square Feet
- Dimensions: 11x12.5
Heating
- Forced Air
Cooling
- Central Air
Appliances
- Included: Air-To-Air Exchanger, Chandelier, Cooktop, Dishwasher, Disposal, Double Oven, Dryer, Electric Water Heater, Humidifier, Microwave, Refrigerator, Stainless Steel Appliance(s), Wall Oven, Washer, Water Softener Owned
- Laundry: Electric Dryer Hookup, Laundry Room, Main Level
Features
- Basement: None
- Number of fireplaces: 1
- Fireplace features: Gas
Interior area
- Total structure area: 2,389
- Total interior livable area: 2,389 sqft
- Finished area above ground: 2,389
- Finished area below ground: 0
Property
Parking
- Total spaces: 3
- Parking features: Attached, Asphalt, Garage Door Opener, Heated Garage, Insulated Garage
- Attached garage spaces: 3
- Has uncovered spaces: Yes
Accessibility
- Accessibility features: None
Features
- Levels: One and One Half
- Stories: 1.5
- Patio & porch: Patio
- Fencing: Partial,Privacy
Lot
- Size: 9,583 Square Feet
- Dimensions: 55 x 144 x 79 x 143
Details
- Foundation area: 1937
- Parcel number: 655520320
- Zoning description: Residential-Single Family
Construction
Type & style
- Home type: Townhouse
- Property subtype: (TH) Detached
Materials
- Frame
- Roof: Age 8 Years or Less
Condition
- New construction: No
- Year built: 2018
Utilities & green energy
- Electric: Circuit Breakers
- Gas: Natural Gas
- Sewer: City Sewer/Connected
- Water: City Water/Connected
Community & HOA
Community
- Subdivision: Whispering Hills 2nd Add
HOA
- Has HOA: Yes
- Amenities included: In-Ground Sprinkler System
- Services included: Lawn Care, Maintenance Grounds, Professional Mgmt, Sanitation, Snow Removal
- HOA fee: $139 monthly
- HOA name: Gassen
- HOA phone: 952-922-5575
Location
- Region: Victoria
Financial & listing details
- Price per square foot: $251/sqft
- Tax assessed value: $465,200
- Annual tax amount: $5,276
- Date on market: 4/16/2026
- Cumulative days on market: 13 days
Price history
| Date | Event | Price |
|---|---|---|
| 5/29/2026 | Sold | $600,000+0.4%$251/sqft |
Source:  NorthstarMLS as distributed by MLS GRID #7054117 Report a problem NorthstarMLS as distributed by MLS GRID #7054117 Report a problem | ||
| 4/29/2026 | Pending sale | $597,900$250/sqft |
Source: NorthstarMLS as distributed by MLS GRID #7054117 Report a problem | ||
| 4/16/2026 | Listed for sale | $597,900+29.8%$250/sqft |
Source: NorthstarMLS as distributed by MLS GRID #7054117 Report a problem | ||
| 9/20/2018 | Sold | $460,527$193/sqft |
Source: Public Record Report a problem | ||
Public tax history
| Year | Property taxes | Tax assessment |
|---|---|---|
| 2025 | $4,984 +2% | $465,200 +2.2% |
| 2024 | $4,884 -10.7% | $455,200 +1.4% |
| 2023 | $5,472 +7% | $448,700 -11.6% |
| 2022 | $5,116 +4.7% | $507,400 +22.9% |
| 2021 | $4,888 +1.4% | $413,000 +3.2% |
| 2020 | $4,820 +1797.6% | $400,300 +3.4% |
| 2019 | $254 | $387,000 |
Find assessor info on the county website
Neighborhood: 55386
Nearby homes
- $536,000-- bd1 ba1.8k sqft7765 Vincent Dr, Victoria, MN 55386Off Market
- $542,4003 bd2 ba2.3k sqft7745 Vincent Dr, Victoria, MN 55386Off Market

- $560,0002 bd2 ba2.3k sqft7771 Vincent Dr, Victoria, MN 55386Sold
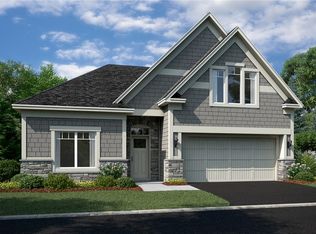
- $561,6003 bd2 ba2.3k sqft7735 Vincent Dr, Victoria, MN 55386Off Market
- $615,0003 bd3 ba2.6k sqft1069 77th St W, Victoria, MN 55386Sold
- $520,9002 bd1 ba1.9k sqft1075 77th St W, Victoria, MN 55386Off Market
- $518,700-- bd1 ba1.9k sqft1065 77th St W, Victoria, MN 55386Off Market
- $519,7002 bd1 ba1.9k sqft1077 77th St W, Victoria, MN 55386Off Market
Nearby schools
GreatSchools rating
- 9/10Victoria Elementary SchoolGrades: K-5Distance: 2.1 mi
- 8/10Chaska Middle School EastGrades: 6-8Distance: 4.6 mi
- 9/10Chanhassen High SchoolGrades: 9-12Distance: 3.7 mi
Get a cash offer in 3 minutes
Find out how much your home could sell for in as little as 3 minutes with a no-obligation cash offer.
Estimated market value
$597,400
Get a cash offer in 3 minutes
Find out how much your home could sell for in as little as 3 minutes with a no-obligation cash offer.
Estimated market value
$597,400
- Minnesota
- Carver County
- Victoria
- 55386
- 7755 Vincent Dr
Nearby cities
Nearby zip codes
Other Victoria Topics
