Skip main navigation
Sold for $950,000
  • $950,000

    7755 Waterview Ln, Chestertown, MD 21620

    4beds
    4,730sqft
    Single Family Residence
    Built in 2011
    0.61 Acres Lot
    $1,023,700 Zestimate®
    $201/sqft
    $4,870 Estimated rent

    Home value

    $1,023,700

    Estimated sales range

    Not available

    $4,870/mo

    Zestimate® history
    Loading
    Loading...

    Owner options

    List your home for rent

    $4,870/mo

    Rent Zestimate®

    Find your next renter with Zillow Rental Manager. Plus, with online applications, you can quickly screen prospective tenants – for free.

    Learn more

    $4,870/mo

    Rent Zestimate®

    Refinance and save

    $5,766/mo

    Est. payment

    Refinancing to a lower rate could help reduce your monthly payments and save thousands over the life of the loan.

    See today's rates

    $5,766/mo

    Est. payment

    Explore your selling options

    Work with a Zillow partner agent

    Leverage their expertise and Zillow's premium Showcase listings to get your home seen by more buyers.

    Get started

    List with your own agent

    Get your home in front of millions of buyers by listing it on Zillow.

    Learn how to do it

    Sell it yourself

    Take full control of how buyers see your home on Zillow by listing For Sale by Owner (FSBO).

    List your home

    What's special

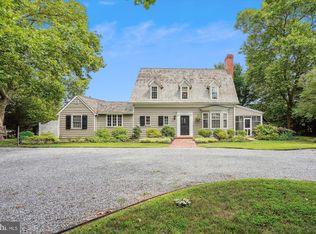
    This circa 2011, white brick house was built to celebrate the expansive views over the Chester River Yacht &Country Club golf course to the Chester River. There is an attractive patio at one end and a screened porch off the owner's suite. The landscaping around the circular driveway is lovely; the garage is set on an angle as to be unobtrusive from the road and the house entrance. Inside, all the rooms enjoy the views; the glassed in sun room being the most spectacular. Beautiful flooring, oversize crown molding, chair rails, accent & recessed lighting and painted paneling throughout. New A/C handler, Rinnai system with boosters (to reach around this 4,000+ sq. ft. house), foam insulation underground and up the walls, crawl space encapsulated, 3 temperature zones and audio wired surround sound. The kitchen and owner's suite are too great to try to describe, for instance, the marble came directly from Italy and no longer available. Laundry and "mud kitchen" are between the owner's suite and garage. Take a golf cart to the club, ride a bike into town or just sit and watch the tall ships go by.

    Zillow last checked:

    Listing updated:

    Listed by:

    Lisa Raffetto 410-708-0174,

    Coldwell Banker Chesapeake Real Estate Company

    Bought with:

    Peter Heller

    Coldwell Banker Chesapeake Real Estate Company

    Source: Bright MLS,MLS#: MDKE2003814MLS Logo

    Facts & features

    Interior

    Bedrooms & bathrooms
    • Bedrooms: 4
    • Bathrooms: 3
    • Full bathrooms: 2
    • 1/2 bathrooms: 1
    • Main level bathrooms: 2
    • Main level bedrooms: 1
    Basement
    • Area: 0
    Heating
    • Heat Pump, Oil
    Cooling
    • Central Air, Ceiling Fan(s), Electric
    Appliances
    • Included: Instant Hot Water, Tankless Water Heater
    • Laundry: Laundry Chute
    Features
    • 2nd Kitchen, Attic, Bar, Built-in Features, Ceiling Fan(s), Central Vacuum, Chair Railings, Crown Molding, Curved Staircase, Entry Level Bedroom, Floor Plan - Traditional, Formal/Separate Dining Room, Kitchen - Country, Eat-in Kitchen, Kitchen - Gourmet, Kitchen Island, Pantry, Primary Bath(s), Recessed Lighting, Soaking Tub, Upgraded Countertops, Walk-In Closet(s)
    • Flooring: Carpet, Wood
    • Windows: Skylight(s)
    • Has basement: No
    • Number of fireplaces: 3
    Interior area
    • Total structure area: 4,730
    • Total interior livable area: 4,730 sqft
    • Finished area above ground: 4,730
    • Finished area below ground: 0

    Property

    Parking
    • Total spaces: 2
    • Parking features: Garage Faces Side, Garage Door Opener, Circular Driveway, Driveway, Attached
    • Attached garage spaces: 2
    • Has uncovered spaces: Yes
    Accessibility
    • Accessibility features: None
    Features
    • Levels: Two
    • Stories: 2
    • Pool features: None
    • Has view: Yes
    • View description: Golf Course, Garden, River
    • Has water view: Yes
    • Water view: River
    Lot
    • Size: 0.61 Acres
    Details
    • Additional structures: Above Grade, Below Grade
    • Parcel number: 1507007647
    • Zoning: RR
    • Special conditions: Standard

    Construction

    Type & style
    • Home type: SingleFamily
    • Architectural style: French
    • Property subtype: Single Family Residence
    Materials
    • Brick
    • Foundation: Crawl Space
    Condition
    • Excellent
    • New construction: No
    • Year built: 2011

    Utilities & green energy

    • Sewer: Public Sewer
    • Water: Well

    Community & neighborhood

    Location
    • Region: Chestertown
    • Subdivision: Country Club Estates

    Other

    Other facts
    • Listing agreement: Exclusive Right To Sell
    • Ownership: Fee Simple

    Price history

    DateEventPrice
    10/17/2024Sold$950,000-2.6%$201/sqft
    Source: Bright MLS #MDKE2003814 Report a problem
    9/18/2024Pending sale$975,000$206/sqft
    Source: Bright MLS #MDKE2003814 Report a problem
    8/10/2024Contingent$975,000$206/sqft
    Source: Bright MLS #MDKE2003814 Report a problem
    7/1/2024Listed for sale$975,000$206/sqft
    Source: Bright MLS #MDKE2003814 Report a problem
    5/30/2024Contingent$975,000$206/sqft
    Source: Bright MLS #MDKE2003814 Report a problem
    4/20/2024Listed for sale$975,000-24.4%$206/sqft
    Source: Bright MLS #MDKE2003814 Report a problem
    4/30/2023Listing removed$1,290,000$273/sqft
    Source: Bright MLS #MDKE2002490 Report a problem
    3/15/2023Listed for sale$1,290,000-4.4%$273/sqft
    Source: Bright MLS #MDKE2002490 Report a problem
    10/3/2022Listing removed$1,350,000$285/sqft
    Source: Bright MLS #MDKE2001262 Report a problem
    4/4/2022Listed for sale$1,350,000$285/sqft
    Source: Bright MLS #MDKE2001262 Report a problem
    2/1/2022Listing removed$1,350,000$285/sqft
    Source: Bright MLS #MDKE2000502 Report a problem
    10/8/2021Listed for sale$1,350,000+133.6%$285/sqft
    Source: Bright MLS #MDKE2000502 Report a problem
    3/24/2021Listing removed--
    Source: Owner Report a problem
    3/20/2007Sold$578,000-11.1%$122/sqft
    Source: Public Record Report a problem
    12/28/2006Listed for sale$650,000+8.4%$137/sqft
    Source: Owner Report a problem
    8/24/2005Sold$599,500$127/sqft
    Source: Public Record Report a problem

    Public tax history

    YearProperty taxesTax assessment
    2025$17,727 +110.6%$781,600 +5.3%
    2024$8,417 +5.6%$742,200 +5.6%
    2023$7,970 +6.9%$702,800 +5.9%
    2022$7,457 -0.9%$663,400
    2021$7,523 $663,400
    2020$7,523 -0.2%$663,400 -0.2%
    2019$7,535 +0.5%$664,500 +0.5%
    2018$7,494 +0.6%$660,867 +0.6%
    2017$7,453 -5.9%$657,233 +0.6%
    2016$7,923 $653,600
    2015$7,923 $653,600
    2014$7,923 $653,600 -6.5%
    2013-- $698,700
    2012-- $698,700
    2011-- $698,700 +152.6%
    2010-- $276,620 -39.7%
    2009-- $458,946 +20.1%
    2008-- $382,093 +25.2%
    2007-- $305,240 +4.3%
    2006-- $292,520 +4.5%
    2005-- $279,800 +4.8%
    2004-- $267,080 +6.4%
    2003-- $250,946 +6.9%
    2002-- $234,813 +7.4%
    2001-- $218,680

    Find assessor info on the county website

    Neighborhood: 21620

    Nearby schools

    GreatSchools rating
    Schools provided by the listing agent
    • District: Kent County Public Schools

    Source: Bright MLS. This data may not be complete. We recommend contacting the local school district to confirm school assignments for this home.

    Get a cash offer in 3 minutes
    Find out how much your home could sell for in as little as 3 minutes with a no-obligation cash offer.
    Estimated market value
    $1,023,700
    Get a cash offer in 3 minutes
    Find out how much your home could sell for in as little as 3 minutes with a no-obligation cash offer.
    Estimated market value
    $1,023,700