SOUTH FACING HORSE PROPERTY IN LAKEWOOD NOT ON A THROUGH STREET!!! Charming 4 bedroom, 4 bath Country Style White Farmhouse brimming with potential and offering the perfect blend of city convenience and country living! Featuring a sprawling front yard & an amazing front porch, this home invites you to sit back, relax & take in the peaceful surroundings! Inside, original hardwood floors span much of the house, adding warmth & character, while all new paint throughout brightens the open, light filled layout! The spacious SUN FILLED living room is perfect for gathering and the separate dining area flows into a newly refreshed kitchen with brand new countertops, flooring, refrigerator, sink & faucet! The breakfast nook offers a cozy spot for casual meals! The main floor features a flexible bedroom or office option, a powder room & a layout that caters to work from home or guest accommodations! Hardwood stairs lead to the upper level where you'll find a generous primary bedroom with a custom closet, a second bedroom or office & a full shared bathroom! The finished basement expands the living space with a huge family room updated with brand new LVP flooring, a 3/4 bathroom with a laundry area & a non-conforming bedroom! Practical updates include newer windows, electrical panel, hot water heater & furnace! Two laundry areas with washers & dryers included! The emergency Generac generator stays, too! This property boasts an impressive range of parking and storage options, including a 2-car attached garage, 2-car carport & a detached 1-car garage! The fully fenced yard, horse barn/loafing shed & yard equipment shed make it ideal for animal lovers and hobbyists! Enjoy the perks of living close to the light rail station, Holbrook Park & Belmar Shopping Mall! Commuters will appreciate easy access to 6th Ave., Red Rocks, Downtown Denver & the mountains within a quick 15-minute trip! With a bit of updating & your personal touch, this charming farmhouse could be your dream home!
Sold for $641,000
$641,000
7755 Westview Drive, Lakewood, CO 80214
4beds
2,611sqft
Single Family Residence
Built in 1947
0.38 Acres Lot
$762,900 Zestimate®
$245/sqft
$3,556 Estimated rent
Home value
$762,900
$694,000 - $839,000
$3,556/mo
Zestimate® history
Owner options
List your home for rent
$3,556/mo
Rent Zestimate®
Find your next renter with Zillow Rental Manager. Plus, with online applications, you can quickly screen prospective tenants – for free.
$3,556/mo
Rent Zestimate®
Refinance and save
$3,723/mo
Est. payment
Refinancing to a lower rate could help reduce your monthly payments and save thousands over the life of the loan.
$3,723/mo
Est. payment
Explore your selling options
Work with a Zillow partner agent
Leverage their expertise and Zillow's premium Showcase listings to get your home seen by more buyers.
Get startedList with your own agent
Get your home in front of millions of buyers by listing it on Zillow.
Learn how to do itSell it yourself
Take full control of how buyers see your home on Zillow by listing For Sale by Owner (FSBO).
List your homeWhat's special
Fully fenced yardFinished basementAmazing front porchSprawling front yardHuge family roomCustom closetGenerous primary bedroom
Zillow last checked:
Listing updated:
Listed by:
Trish Kelly 720-331-6377 trish@trishkelly.com,
Grant Real Estate Company
Bought with:
Brittany Guimond, 100096523
West and Main Homes Inc
Source: REcolorado as distributed by MLS GRID,MLS#: 3838091
Facts & features
Interior
Bedrooms & bathrooms
- Bedrooms: 4
- Bathrooms: 4
- Full bathrooms: 1
- 3/4 bathrooms: 2
- 1/2 bathrooms: 1
- Main level bathrooms: 2
- Main level bedrooms: 1
Primary bedroom
- Description: Generous Bedroom W/Walk In Closet
- Level: Upper
- Area: 270 Square Feet
- Dimensions: 18 x 15
Bedroom
- Description: Huge 2nd Bedroom Or Office
- Level: Upper
- Area: 306 Square Feet
- Dimensions: 18 x 17
Bedroom
- Description: Main Floor Bedroom Or Office
- Level: Main
- Area: 156 Square Feet
- Dimensions: 13 x 12
Bedroom
- Description: Non Conforming Bedroom
- Level: Basement
- Area: 312 Square Feet
- Dimensions: 24 x 13
Bathroom
- Description: Full Shared Bathroom
- Level: Upper
- Area: 56 Square Feet
- Dimensions: 8 x 7
Bathroom
- Description: Main Floor Powder Room
- Level: Main
- Area: 45 Square Feet
- Dimensions: 9 x 5
Bathroom
- Description: Near The Back Door
- Level: Main
- Area: 36 Square Feet
- Dimensions: 6 x 6
Bathroom
- Description: Bathroom/2nd Laundry Room
- Level: Basement
- Area: 104 Square Feet
- Dimensions: 13 x 8
Dining room
- Description: Sunny, Open To The Living Room
- Level: Main
- Area: 196 Square Feet
- Dimensions: 14 x 14
Dining room
- Description: Breakfast Nook
- Level: Main
- Area: 72 Square Feet
- Dimensions: 9 x 8
Family room
- Description: Brand New Floor, Family Room/Game Room
- Level: Basement
- Area: 495 Square Feet
- Dimensions: 33 x 15
Kitchen
- Description: New Paint, New Refrigerator, New Countertops, New Flooring, New Sink, New Faucet
- Level: Main
- Area: 152 Square Feet
- Dimensions: 19 x 8
Laundry
- Description: Main Floor Laundry
- Level: Main
- Area: 130 Square Feet
- Dimensions: 13 x 10
Living room
- Description: Original Hardwood Floors, Newer Windows, New Paint
- Level: Main
- Area: 280 Square Feet
- Dimensions: 20 x 14
Utility room
- Description: Newer Hot Water Heater
- Level: Basement
- Area: 96 Square Feet
- Dimensions: 12 x 8
Heating
- Forced Air
Cooling
- Air Conditioning-Room
Appliances
- Included: Dishwasher, Disposal, Dryer, Range, Range Hood, Refrigerator, Washer
- Laundry: In Unit
Features
- Ceiling Fan(s), Eat-in Kitchen, Smoke Free, Walk-In Closet(s)
- Flooring: Vinyl, Wood
- Windows: Double Pane Windows
- Basement: Finished,Full
- Common walls with other units/homes: No Common Walls
Interior area
- Total structure area: 2,611
- Total interior livable area: 2,611 sqft
- Finished area above ground: 1,804
- Finished area below ground: 807
Property
Parking
- Total spaces: 5
- Parking features: Garage - Attached, Carport
- Attached garage spaces: 3
- Carport spaces: 2
- Covered spaces: 5
Features
- Levels: Two
- Stories: 2
- Patio & porch: Covered, Front Porch
- Exterior features: Rain Gutters
- Fencing: Full
Lot
- Size: 0.38 Acres
- Features: Level, Near Public Transit
Details
- Parcel number: 054734
- Zoning: SFR
- Special conditions: Standard
- Horses can be raised: Yes
Construction
Type & style
- Home type: SingleFamily
- Architectural style: Traditional
- Property subtype: Single Family Residence
Materials
- Frame
- Roof: Composition
Condition
- Fixer
- Year built: 1947
Utilities & green energy
- Sewer: Public Sewer
- Water: Public
Community & HOA
Community
- Subdivision: Lakewood Village
HOA
- Has HOA: No
Location
- Region: Lakewood
Financial & listing details
- Price per square foot: $245/sqft
- Tax assessed value: $512,807
- Annual tax amount: $2,213
- Date on market: 11/22/2024
- Listing terms: Cash,Conventional,FHA,VA Loan
- Exclusions: Seller's Personal Property And All Staging Items
- Ownership: Individual
Price history
| Date | Event | Price |
|---|---|---|
| 12/30/2024 | Sold | $641,000+2.6%$245/sqft |
Source:  REcolorado as distributed by MLS GRID #3838091 Report a problem REcolorado as distributed by MLS GRID #3838091 Report a problem | ||
| 12/10/2024 | Pending sale | $625,000$239/sqft |
Source: REcolorado as distributed by MLS GRID #3838091 Report a problem | ||
| 12/6/2024 | Price change | $625,000-3.8%$239/sqft |
Source: REcolorado as distributed by MLS GRID #3838091 Report a problem | ||
| 11/22/2024 | Listed for sale | $650,000$249/sqft |
Source: REcolorado as distributed by MLS GRID #3838091 Report a problem | ||
Public tax history
| Year | Property taxes | Tax assessment |
|---|---|---|
| 2025 | $2,225 +0.5% | $32,051 +2.6% |
| 2024 | $2,213 +20.2% | $31,240 |
| 2023 | $1,840 -1.4% | $31,240 +16.1% |
| 2022 | $1,867 +12.6% | $26,900 -2.8% |
| 2021 | $1,658 | $27,674 +8.7% |
| 2020 | $1,658 +1.3% | $25,458 |
| 2019 | $1,636 +38.4% | $25,458 +27.3% |
| 2018 | $1,183 | $19,995 |
| 2017 | $1,183 +11.8% | $19,995 +0% |
| 2016 | $1,057 +100% | $19,989 |
| 2015 | $529 -26.1% | $19,989 +32.7% |
| 2014 | $716 +4.1% | $15,065 |
| 2013 | $687 -49% | $15,065 +3.1% |
| 2012 | $1,347 -3% | $14,610 |
| 2011 | $1,388 +0.2% | $14,610 -3.5% |
| 2010 | $1,384 +87.4% | $15,140 |
| 2009 | $739 +0.2% | $15,140 -5.5% |
| 2008 | $737 -13.2% | $16,020 |
| 2007 | $849 -45.1% | $16,020 -6.6% |
| 2006 | $1,547 +3.2% | $17,160 +5.6% |
| 2005 | $1,499 +9.2% | $16,250 |
| 2004 | $1,373 +12.6% | $16,250 |
| 2003 | $1,220 +1.6% | $16,250 +14.2% |
| 2002 | $1,201 +3.7% | $14,230 +13.6% |
| 2001 | $1,158 -0.9% | $12,530 |
| 2000 | $1,169 | $12,530 |
Find assessor info on the county website
Neighborhood: Eiber
Nearby homes
- $548,8003 bd2 ba1k sqft7765 Westview Dr, Lakewood, CO 80214Off Market
- $598,1002 bd1 ba-- sqft7745 Westview Dr, Lakewood, CO 80214Off Market

- $483,7002 bd1 ba1.5k sqft7775 Westview Dr, Lakewood, CO 80214Off Market
- $785,0005 bd3 ba2.4k sqft7622 W 9th Ave, Lakewood, CO 80214Sold
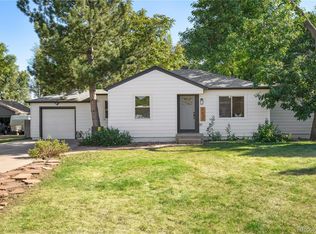
- $--3 bd2 ba1.3k sqft7740 Westview Dr, Lakewood, CO 80214Auction
- $550,8004 bd2 ba1.3k sqft7760 Westview Dr, Lakewood, CO 80214Off Market
- $504,2003 bd1 ba1k sqft7640 W 9th Ave, Lakewood, CO 80214Off Market
- $798,3005 bd2 ba2.6k sqft7700 W 9th Ave, Lakewood, CO 80214Off Market
Nearby schools
GreatSchools rating
- 5/10Eiber Elementary SchoolGrades: PK-5Distance: 1.3 mi
- 4/10Creighton Middle SchoolGrades: 6-8Distance: 1.4 mi
- 7/10Lakewood High SchoolGrades: 9-12Distance: 1.2 mi
Schools provided by the listing agent
- Elementary: Eiber
- Middle: Creighton
- High: Lakewood
- District: Jefferson County R-1
Source: REcolorado as distributed by MLS GRID. This data may not be complete. We recommend contacting the local school district to confirm school assignments for this home.
Get a cash offer in 3 minutes
Find out how much your home could sell for in as little as 3 minutes with a no-obligation cash offer.
Estimated market value
$762,900
Get a cash offer in 3 minutes
Find out how much your home could sell for in as little as 3 minutes with a no-obligation cash offer.
Estimated market value
$762,900
- Colorado
- Jefferson County
- Lakewood
- 80214
- Eiber
- 7755 Westview Drive
