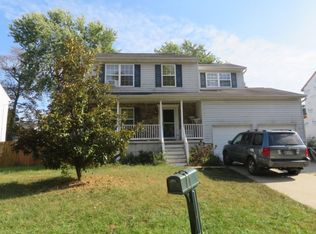
Move-In Ready. Brand New Roof, New flooring, freshly painted throughout the spacious interior and pretty as a picture. This 2003 Green Haven Single Family Colonial is a true family home. Four bedrooms and 2.5 baths with 3 finished levels offered plenty of space inside with over 2500 livable space with the fenced in .13 acres is suitable for kids, pets, cook outs or bonfire evenings. Enjoy your platform trex deck all year long as it offers maintenance free enjoyment. Enjoy Tick Neck Park, Lake Waterford Park, Magothy Greenway Natural Area, Beachwood Park and more areas nearby for hiking, fishing, kayaking, and walks along waterfront views. Near Rt 100 and MD-177 which lead to I-97, Route 10, and The Baltimore-Washington Parkway MD-295 This home is very close to schools and provides closest routes to MD-100
Under contract
$499,900
7756 Everd Ave, Pasadena, MD 21122
4beds
2,504sqft
Single Family Residence
Built in 2003
5,800 Square Feet Lot
$-- Zestimate®
$200/sqft
$-- HOA
What's special
Spacious interiorFour bedrooms
- 35 days |
- 182 |
- 10 |
Likely to sell faster than
Zillow last checked:
Listing updated:
Listed by:
Ron Lenz 228-229-4326,
Century 21 Redwood Realty (703) 359-7800,
Co-Listing Agent: Stacie D Miller 703-577-4850,
Century 21 Redwood Realty
Source: Bright MLS,MLS#: MDAA2136972
Facts & features
Interior
Bedrooms & bathrooms
- Bedrooms: 4
- Bathrooms: 4
- Full bathrooms: 3
- 1/2 bathrooms: 1
- Main level bathrooms: 1
Rooms
- Room types: Living Room, Dining Room, Primary Bedroom, Bedroom 2, Bedroom 3, Bedroom 4, Kitchen, Family Room
Primary bedroom
- Features: Flooring - Carpet
- Level: Upper
- Area: 180 Square Feet
- Dimensions: 12 X 15
Bedroom 2
- Features: Flooring - Carpet
- Level: Upper
- Area: 154 Square Feet
- Dimensions: 11 X 14
Bedroom 3
- Features: Flooring - Carpet
- Level: Upper
- Area: 154 Square Feet
- Dimensions: 11 X 14
Bedroom 4
- Features: Flooring - Carpet
- Level: Upper
- Area: 110 Square Feet
- Dimensions: 10 X 11
Dining room
- Features: Flooring - HardWood
- Level: Main
Family room
- Features: Flooring - Carpet
- Level: Lower
- Area: 260 Square Feet
- Dimensions: 10 X 26
Kitchen
- Features: Flooring - HardWood
- Level: Main
- Area: 187 Square Feet
- Dimensions: 11 X 17
Living room
- Features: Flooring - HardWood
- Level: Main
Heating
- Heat Pump, Electric
Cooling
- Central Air, Electric
Appliances
- Included: Dishwasher, Disposal, Dryer, Exhaust Fan, Ice Maker, Microwave, Oven/Range - Electric, Washer, Electric Water Heater
- Laundry: Has Laundry
Features
- Kitchen Island, Dining Area, Eat-in Kitchen, Primary Bath(s)
- Flooring: Wood, Carpet, Laminate
- Windows: Window Treatments
- Basement: Rear Entrance,Full,Finished,Heated
- Has fireplace: No
Interior area
- Total structure area: 3,260
- Total interior livable area: 2,504 sqft
- Finished area above ground: 2,504
Property
Parking
- Total spaces: 4
- Parking features: Garage Faces Front, Concrete, On Street, Driveway, Attached
- Attached garage spaces: 1
- Uncovered spaces: 3
Accessibility
- Accessibility features: None
Features
- Levels: Two
- Stories: 2
- Pool features: None
- Fencing: Full
- Has view: Yes
- View description: Garden
Lot
- Size: 5,800 Square Feet
- Features: Corner Lot, Level, Rear Yard, SideYard(s)
Details
- Additional structures: Above Grade
- Parcel number: 020338890060959
- Zoning: RES
- Special conditions: Standard
Construction
Type & style
- Home type: SingleFamily
- Architectural style: Colonial
- Property subtype: Single Family Residence
Materials
- Vinyl Siding
- Foundation: Slab
- Roof: Shingle
Condition
- Very Good
- New construction: No
- Year built: 2003
Utilities & green energy
- Sewer: Public Septic, Public Sewer
- Water: Public
Community & HOA
Community
- Subdivision: Green Haven
HOA
- Has HOA: No
Location
- Region: Pasadena
Financial & listing details
- Price per square foot: $200/sqft
- Tax assessed value: $392,500
- Annual tax amount: $4,366
- Date on market: 6/2/2026
- Listing agreement: Exclusive Right To Sell
- Listing terms: Cash,Contract,Conventional,VA Loan,FHA
- Ownership: Fee Simple
Estimated market value
Not available
Estimated sales range
Not available
Not available
Price history
| Date | Event | Price |
|---|---|---|
| 6/9/2026 | Contingent | $499,900$200/sqft |
Source: | ||
| 6/5/2026 | Listed for sale | $499,900+53.8%$200/sqft |
Source: | ||
| 3/20/2023 | Listing removed | -- |
Source: Zillow Rentals Report a problem | ||
| 2/3/2023 | Listed for rent | $2,900+31.8%$1/sqft |
Source: Zillow Rentals Report a problem | ||
| 4/8/2015 | Listing removed | $2,200$1/sqft |
Source: Coldwell Banker Residential Brokerage - Ellicott City Enchanted Forest #AA8570157 Report a problem | ||
| 3/13/2015 | Listed for rent | $2,200+4.8%$1/sqft |
Source: Coldwell Banker Residential Brokerage - Ellicott City Enchanted Forest #AA8570157 Report a problem | ||
| 4/5/2013 | Listing removed | $2,100$1/sqft |
Source: Coldwell Banker Residential Brokerage - Ellicott City Enchanted Forest #AA8037143 Report a problem | ||
| 3/24/2013 | Listed for rent | $2,100$1/sqft |
Source: Wolverton & Co Report a problem | ||
| 3/10/2011 | Sold | $325,000$130/sqft |
Source: Public Record Report a problem | ||
| 2/28/2011 | Price change | $325,000-4.1%$130/sqft |
Source: CENTURY 21 Don Gurney #AA7503864 Report a problem | ||
| 1/11/2011 | Price change | $339,000+21.1%$135/sqft |
Source: CENTURY 21 Don Gurney #AA7503864 Report a problem | ||
| 1/9/2011 | Price change | $280,000-17.4%$112/sqft |
Source: CENTURY 21 Don Gurney #AA7503864 Report a problem | ||
| 1/3/2011 | Price change | $339,000+2.8%$135/sqft |
Source: Century 21 Don Gurney #AA7503864 Report a problem | ||
| 10/26/2010 | Price change | $329,900-4.4%$132/sqft |
Source: Century 21 Don Gurney #AA7441513 Report a problem | ||
| 9/22/2010 | Listed for sale | $345,000+49.2%$138/sqft |
Source: Century 21 Don Gurney #AA7441513 Report a problem | ||
| 6/30/2003 | Sold | $231,225$92/sqft |
Source: Public Record Report a problem | ||
Public tax history
| Year | Property taxes | Tax assessment |
|---|---|---|
| 2025 | $3,975 +9.7% | $361,800 +9.3% |
| 2024 | $3,626 +4.3% | $331,100 +4% |
| 2023 | $3,478 +8.8% | $318,467 +4.1% |
| 2022 | $3,196 +4.3% | $305,833 +4.3% |
| 2021 | $3,064 +2.4% | $293,200 +2.5% |
| 2020 | $2,991 +2.5% | $285,933 -2.5% |
| 2019 | $2,918 +6% | $293,200 +8% |
| 2018 | $2,752 +4022.8% | $271,400 +0.8% |
| 2017 | $67 | $269,367 +0.8% |
| 2016 | $67 | $267,333 +0.8% |
| 2015 | $67 | $265,300 |
| 2014 | -- | $265,300 |
| 2013 | -- | $265,300 -1% |
| 2012 | -- | $268,100 |
| 2011 | -- | $268,100 |
| 2010 | -- | $268,100 -20.7% |
| 2009 | -- | $338,260 +12.8% |
| 2008 | -- | $299,776 +14.7% |
| 2007 | -- | $261,293 +17.3% |
| 2006 | -- | $222,810 +10.1% |
| 2005 | -- | $202,460 +11.2% |
| 2004 | -- | $182,110 +12.6% |
| 2003 | -- | $161,760 +11055.9% |
| 2002 | -- | $1,450 |
| 2001 | -- | $1,450 |
Find assessor info on the county website
Monthly payment
Est. payment$--/mo
Payment breakdown
Explore the cost of this home by adjusting the details. Changes won't be saved.All calculations are estimates and provided by Zillow, Inc. for informational purposes only. Actual amounts may vary.
HOA fees may include property taxes on listings classified as Co-Ops. Contact the listing agent and/or owner for fee details.
Mortgage interest rates are dependent on a number of factors, including credit score, down payment, and repayment length. Interest rate data provided by Zillow Group Marketplace, Inc. as of 1/1/1970 from various mortgage lenders with which we have lead or other similar arrangements; the Estimated Payment is an average of those rates.
See how much you could borrow to make a competitive offer.
Climate risks
Neighborhood: 21122
Nearby schools
GreatSchools rating
- 6/10High Point Elementary SchoolGrades: PK-5Distance: 0.3 mi
- 5/10Northeast Middle SchoolGrades: 6-8Distance: 0.8 mi
- 5/10Northeast High SchoolGrades: 9-12Distance: 0.9 mi
Schools provided by the listing agent
- Elementary: High Point
- Middle: George Fox
- High: Northeast
- District: Anne Arundel County Public Schools
Source: Bright MLS. This data may not be complete. We recommend contacting the local school district to confirm school assignments for this home.
A local agent can set up tours, give advice and negotiate with sellers.
- Maryland
- Anne Arundel County
- Pasadena
- 21122
- 7756 Everd Ave