Tastefully updated 2BR + Den home located in the highly desirable Greenbrier neighborhood of PGA Village. This move-in-ready residence features a bright, light-filled kitchen with crisp white cabinetry, sleek stainless-steel appliances, and stunning quartz countertops highlighted by a stylish tile backsplash. A convenient breakfast bar opens seamlessly to the spacious family room, creating the perfect setting for everyday living and casual entertaining.
The expansive living and dining areas are ideal for hosting, while sliding doors from the family room lead to a large screened lanai overlooking a sparkling private pool—your own peaceful retreat for outdoor relaxation and gatherings. The generous primary suite offers two walk-in closets with built ins and plush new carpet. The luxurious ensuite bath showcases white cabinetry, new quartz countertops, and a fresh, refined design.
A split floor plan ensures privacy, with a beautifully updated guest suite featuring new carpet and its own upgraded ensuite bath. The versatile den, accented by bay windows and plantation shutters, provides the perfect space for a home office, media room, or cozy reading nook.
Sold for $510,000
$510,000
7756 Greenbrier Circle, Port St Lucie, FL 34986
2beds
2,303sqft
Single Family Residence
Built in 2003
8,276 Square Feet Lot
$504,500 Zestimate®
$221/sqft
$4,008 Estimated rent
Home value
$504,500
$454,000 - $560,000
$4,008/mo
Zestimate® history
Owner options
List your home for rent
$4,008/mo
Rent Zestimate®
Find your next renter with Zillow Rental Manager. Plus, with online applications, you can quickly screen prospective tenants – for free.
$4,008/mo
Rent Zestimate®
Refinance and save
$4,170/mo
Est. payment
Refinancing to a lower rate could help reduce your monthly payments and save thousands over the life of the loan.
$4,170/mo
Est. payment
Explore your selling options
Work with a Zillow partner agent
Leverage their expertise and Zillow's premium Showcase listings to get your home seen by more buyers.
Get startedList with your own agent
Get your home in front of millions of buyers by listing it on Zillow.
Learn how to do itSell it yourself
Take full control of how buyers see your home on Zillow by listing For Sale by Owner (FSBO).
List your homeWhat's special
Zillow last checked:
Listing updated:
Listed by:
Linda Hart 772-595-2822,
Lang Realty,
Linda D. MacCormack 772-812-0469,
Lang Realty
Bought with:
Linda Hart, 3343384
Lang Realty
Source: BeachesMLS,MLS#: R11106513 Originating MLS: BeachesMLS
Originating MLS: BeachesMLSFacts & features
Interior
Bedrooms & bathrooms
- Bedrooms: 2
- Bathrooms: 3
- Full bathrooms: 2
- 1/2 bathrooms: 1
- Main level bathrooms: 3
- Main level bedrooms: 2
Primary bedroom
- Level: Main
- Area: 232.4
- Dimensions: 16.6 X 14
Bedroom 2
- Area: 132
- Dimensions: 12 X 11
Den
- Area: 170.4
- Dimensions: 14.2 X 12
Dining room
- Level: Main
- Area: 156
- Dimensions: 13 X 12
Family room
- Level: Main
- Area: 252
- Dimensions: 18 X 14
Kitchen
- Level: Main
- Area: 146.16
- Dimensions: 12.6 X 11.6
Living room
- Level: Main
- Area: 395.08
- Dimensions: 23.8 X 16.6
Heating
- Central, Electric
Cooling
- Central Air, Electric
Appliances
- Included: Cooktop, Dryer, Dishwasher, Electric Water Heater, Disposal, Microwave, Oven, Refrigerator, Water Heater, Washer
- Laundry: Inside, Laundry Tub
Features
- Breakfast Bar, Breakfast Area, Bathtub, Central Vacuum, Dining Area, Separate/Formal Dining Room, Dual Sinks, Entrance Foyer, High Ceilings, Pantry, Split Bedrooms, Soaking Tub, Separate Shower, Walk-In Closet(s)
- Flooring: Carpet
- Windows: Blinds, Plantation Shutters
Interior area
- Total structure area: 3,013
- Total interior livable area: 2,303 sqft
Property
Parking
- Total spaces: 2
- Parking features: Attached, Garage
- Attached garage spaces: 2
Features
- Levels: One
- Stories: 1
- Entry location: Entry Level Living Area Y
- Patio & porch: Covered, Patio, Screened
- Exterior features: Outdoor Living Area
- Has private pool: Yes
- Pool features: Heated, In Ground, Screen Enclosure, Association
- Has view: Yes
- View description: Other
- Waterfront features: None
Lot
- Size: 8,276 Square Feet
- Features: Sprinklers Automatic, < 1/4 Acre
Details
- Parcel number: 332270000080003
- Zoning: Planned
Construction
Type & style
- Home type: SingleFamily
- Architectural style: Traditional
- Property subtype: Single Family Residence
Materials
- Block
- Roof: Concrete,Spanish Tile,Tile
Condition
- Resale
- New construction: No
- Year built: 2003
Details
- Builder name: Kolter Homes
Utilities & green energy
- Sewer: Public Sewer
- Water: Public
- Utilities for property: Sewer Available, Water Available
Community & HOA
Community
- Features: Home Owners Association, Gated, Property Manager On-Site, Street Lights
- Security: Security System Owned, Gated with Guard, Gated Community, Security Guard
- Subdivision: GREENBRIER in PGA Village
HOA
- Has HOA: Yes
- Amenities included: Basketball Court, Billiard Room, Clubhouse, Fitness Center, Golf Course, Playground, Pickleball, Pool, Tennis Court(s)
- Services included: Common Areas, Cable TV, Maintenance Grounds, Pest Control, Internet
- HOA fee: $480 monthly
Location
- Region: Port Saint Lucie
Financial & listing details
- Price per square foot: $221/sqft
- Tax assessed value: $410,100
- Annual tax amount: $4,790
- Date on market: 7/10/2025
- Cumulative days on market: 206 days
- Listing terms: Cash,Conventional,FHA,VA Loan
Price history
| Date | Event | Price |
|---|---|---|
| 2/25/2026 | Sold | $510,000-2.9%$221/sqft |
Source:  BeachesMLS #R11106513 Report a problem BeachesMLS #R11106513 Report a problem | ||
| 2/18/2026 | Pending sale | $525,000$228/sqft |
Source: BeachesMLS #RX-11106513 Report a problem | ||
| 12/19/2025 | Price change | $525,000-4.5%$228/sqft |
Source: BeachesMLS #RX-11106513 Report a problem | ||
| 10/15/2025 | Price change | $550,000-1.8%$239/sqft |
Source: BeachesMLS #RX-11106513 Report a problem | ||
| 7/10/2025 | Listed for sale | $560,000+40%$243/sqft |
Source: BeachesMLS #RX-11106513 Report a problem | ||
| 5/15/2025 | Sold | $400,000-14.9%$174/sqft |
Source: BeachesMLS #R11056100 Report a problem | ||
| 3/11/2025 | Price change | $470,000-6%$204/sqft |
Source: BeachesMLS #RX-11056100 Report a problem | ||
| 1/27/2025 | Listed for sale | $499,900+56.7%$217/sqft |
Source: BeachesMLS #RX-11056100 Report a problem | ||
| 10/28/2003 | Sold | $319,100$139/sqft |
Source: Public Record Report a problem | ||
Public tax history
| Year | Property taxes | Tax assessment |
|---|---|---|
| 2025 | $8,321 +66.7% | $410,100 +51% |
| 2024 | $4,990 +0.5% | $271,547 +3% |
| 2023 | $4,968 +4.4% | $263,638 +3% |
| 2022 | $4,759 -0.2% | $255,960 +3% |
| 2021 | $4,769 +0.1% | $248,505 +1.4% |
| 2020 | $4,764 | $245,074 +2.3% |
| 2019 | $4,764 +1.3% | $239,565 +1.9% |
| 2018 | $4,704 +6.3% | $235,099 -7.9% |
| 2017 | $4,424 +1% | $255,400 -0.4% |
| 2016 | $4,379 +2.9% | $256,500 +0.9% |
| 2015 | $4,258 -1.4% | $254,100 +14.4% |
| 2014 | $4,319 | $222,184 +1.5% |
| 2013 | -- | $218,900 +1.1% |
| 2012 | -- | $216,500 -3.5% |
| 2011 | -- | $224,300 -2% |
| 2010 | -- | $228,900 -7.5% |
| 2009 | -- | $247,500 -20.3% |
| 2008 | -- | $310,500 -2.7% |
| 2007 | -- | $319,048 +0.6% |
| 2006 | -- | $317,219 +23.3% |
| 2005 | -- | $257,300 +3.3% |
| 2004 | -- | $249,200 |
| 2003 | -- | -- |
Find assessor info on the county website
Neighborhood: 34986
Nearby homes
- $417,6002 bd2 ba2.2k sqft7758 Greenbrier Cir, Fort Pierce, FL 34986Off Market

- $423,2002 bd2 ba1.7k sqft7754 Greenbrier Cir, Port Saint Lucie, FL 34986Off Market
- $469,2002 bd2 ba3.8k sqft7760 Greenbrier Cir, Port Saint Lucie, FL 34986Off Market
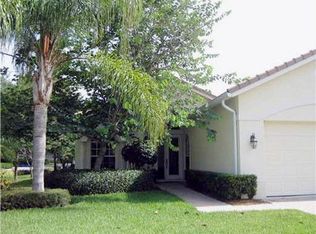
- $487,2002 bd2 ba2k sqft7752 Greenbrier Cir, Port Saint Lucie, FL 34986Off Market
- $527,6002 bd2 ba2.2k sqft7753 Greenbrier Cir, Port Saint Lucie, FL 34986Off Market
- $396,5003 bd2 ba2.2k sqft7753 Greenrier Cir, Port St Lucie, FL 34986Off Market
- $554,1003 bd2 ba2k sqft7750 Greenbrier Cir, Port Saint Lucie, FL 34986Off Market
- $538,3003 bd3 ba1.9k sqft7759 Greenbrier Cir, Port Saint Lucie, FL 34986Off Market
Nearby schools
GreatSchools rating
- 7/10Allapattah Flats K-8Grades: PK-8Distance: 1.4 mi
- 4/10Fort Pierce Central High SchoolGrades: 9-12Distance: 6.4 mi
- 5/10Manatee Academy K-8Grades: K-8Distance: 2.6 mi
Schools provided by the listing agent
- Elementary: Windmill Point
- Middle: Manatee Academy K-8
- High: Fort Pierce Central
Source: BeachesMLS. This data may not be complete. We recommend contacting the local school district to confirm school assignments for this home.
Get a cash offer in 3 minutes
Find out how much your home could sell for in as little as 3 minutes with a no-obligation cash offer.
Estimated market value
$504,500
Get a cash offer in 3 minutes
Find out how much your home could sell for in as little as 3 minutes with a no-obligation cash offer.
Estimated market value
$504,500
- Florida
- Saint Lucie County
- Port Saint Lucie
- 34986
- 7756 Greenbrier Circle
Nearby cities
Nearby neighborhoods
Nearby zip codes
Other Port Saint Lucie Topics
- Apartments for Rent in 34986
- Houses for Sale in 34986
- Houses for Rent in 34986
- 34986 Real Estate
- Port Saint Lucie Condos
- Houses for Sale in Port Saint Lucie
- Newest Listings in Port Saint Lucie
- Port Saint Lucie Home Values
- Port Saint Lucie Real Estate Agents
- Port Saint Lucie Refinance
- Port Saint Lucie Mortgage Rates
