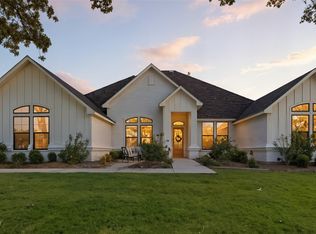
Step into elevated living in Woodland Meadows, where modern design meets wide-open space on 1.276 acres in the highly sought-after Aledo ISD. Built in 2024, this thoughtfully designed single-story home offers 3,753 sq ft with 5 bedrooms, a dedicated office, and exceptional living spaces throughout. Striking curb appeal showcases Tudor rooflines, soffit lighting, and a custom entry door opening to a bright, airy interior. Natural-stained white oak floors flow seamlessly from entry to exit, complemented by plush carpet in three secondary bedrooms. The thoughtfully designed layout offers open yet defined spaces, leading into a spacious living room anchored by a dramatic 14-foot tray ceiling, abundant natural light, and elegant finishes.
The gourmet kitchen is a true centerpiece, complete with a Frigidaire fridge-freezer combo, Café range, and a hidden double-entry walkthrough pantry with extensive custom storage.
The luxurious primary bathroom offers dual vanities, a spa-like oversized walk-in shower with double rainfall shower heads, and a custom closet with built-in dresser. Secondary bedrooms are thoughtfully split from the primary, each featuring ceiling fans and generous walk-in closets.
Set on 1.276 acres, the property offers ample space to create your dream backyard oasis—perfect for a custom pool, outdoor entertaining area, generator, water filtration system, and epoxy garage flooring. Enjoy outdoor living under the extended gabled patio, with the added benefits of well water and a septic system.
Additional highlights include spray foam insulation for energy efficiency and a functional, intuitive layout designed for modern living. WELCOME HOME. 3D Virtual Walkthrough Available **Pool images are digitally enhanced to illustrate the potential use of the lot and available space**
Sold
Price Unknown
7756 Laura Lake Ln, Fort Worth, TX 76126
5beds
3,753sqft
Single Family Residence
Built in 2024
1.28 Acres Lot
$1,170,200 Zestimate®
$--/sqft
$4,873 Estimated rent
Home value
$1,170,200
$1.10M - $1.25M
$4,873/mo
Zestimate® history
Owner options
List your home for rent
$4,873/mo
Rent Zestimate®
Find your next renter with Zillow Rental Manager. Plus, with online applications, you can quickly screen prospective tenants – for free.
$4,873/mo
Rent Zestimate®
Refinance and save
$525/mo
Est. payment
Refinancing to a lower rate could help reduce your monthly payments and save thousands over the life of the loan.
$525/mo
Est. payment
Explore your selling options
Work with a Zillow partner agent
Leverage their expertise and Zillow's premium Showcase listings to get your home seen by more buyers.
Get startedList with your own agent
Get your home in front of millions of buyers by listing it on Zillow.
Learn how to do itSell it yourself
Take full control of how buyers see your home on Zillow by listing For Sale by Owner (FSBO).
List your homeWhat's special
Elegant finishesTudor rooflinesAbundant natural lightStriking curb appealNatural-stained white oak floorsOpen yet defined spacesExtended gabled patio
Zillow last checked:
Listing updated:
Listed by:
Kathryn Macdonald 0650915 817-540-2905,
Better Homes & Gardens, Winans 817-540-2905
Bought with:
John Zimmerman, 0437098
Compass RE Texas, LLC
Source: NTREIS,MLS#: 21233565
Facts & features
Interior
Bedrooms & bathrooms
- Bedrooms: 5
- Bathrooms: 4
- Full bathrooms: 3
- 1/2 bathrooms: 1
Primary bedroom
- Features: Closet Cabinetry, Dual Sinks, Double Vanity, En Suite Bathroom, Hollywood Bath, Separate Shower, Walk-In Closet(s)
- Level: First
- Dimensions: 20 x 15
Bedroom
- Level: First
- Dimensions: 13 x 13
Bedroom
- Level: First
- Dimensions: 11 x 12
Bedroom
- Level: First
- Dimensions: 11 x 14
Bedroom
- Level: First
- Dimensions: 12 x 12
Kitchen
- Features: Breakfast Bar, Built-in Features, Eat-in Kitchen, Kitchen Island, Pantry, Stone Counters, Walk-In Pantry
- Level: First
- Dimensions: 14 x 22
Living room
- Level: First
- Dimensions: 23 x 23
Mud room
- Level: First
- Dimensions: 0 x 0
Office
- Level: First
- Dimensions: 14 x 12
Utility room
- Features: Built-in Features, Utility Room
- Level: First
- Dimensions: 7 x 12
Appliances
- Included: Built-In Refrigerator, Dishwasher, Disposal
Features
- Built-in Features
- Has basement: No
- Number of fireplaces: 1
- Fireplace features: Masonry
Interior area
- Total interior livable area: 3,753 sqft
Property
Parking
- Total spaces: 3
- Parking features: Epoxy Flooring, Garage, Garage Faces Side
- Attached garage spaces: 3
Features
- Levels: One
- Stories: 1
- Pool features: None
Lot
- Size: 1.28 Acres
Details
- Parcel number: 42733314
Construction
Type & style
- Home type: SingleFamily
- Architectural style: Detached
- Property subtype: Single Family Residence
Condition
- Year built: 2024
Utilities & green energy
- Sewer: Aerobic Septic
- Water: Well
- Utilities for property: Septic Available, Water Available
Community & HOA
Community
- Subdivision: Woodland Meadows
HOA
- Has HOA: Yes
- Services included: Association Management
- HOA fee: $525 annually
- HOA name: Shch
- HOA phone: 817-737-4446
Location
- Region: Fort Worth
Financial & listing details
- Tax assessed value: $1,037,528
- Annual tax amount: $17,970
- Date on market: 4/10/2026
- Cumulative days on market: 26 days
- Listing terms: Cash,Conventional,FHA,VA Loan
- Exclusions: All interior and exterior items removed prior to closing.
Price history
| Date | Event | Price |
|---|---|---|
| 6/4/2026 | Sold | -- |
Source: NTREIS #21233565 Report a problem | ||
| 5/16/2026 | Pending sale | $1,174,999$313/sqft |
Source: NTREIS #21233565 Report a problem | ||
| 5/6/2026 | Contingent | $1,174,999$313/sqft |
Source: NTREIS #21233565 Report a problem | ||
| 5/2/2026 | Price change | $1,174,999-7.8%$313/sqft |
Source: NTREIS #21233565 Report a problem | ||
| 4/10/2026 | Listed for sale | $1,275,000+8.1%$340/sqft |
Source: NTREIS #21233565 Report a problem | ||
| 4/5/2024 | Sold | -- |
Source: NTREIS #20568659 Report a problem | ||
| 3/27/2024 | Pending sale | $1,180,000$314/sqft |
Source: NTREIS #20568659 Report a problem | ||
| 3/23/2024 | Listing removed | -- |
Source: NTREIS #20437022 Report a problem | ||
| 9/22/2023 | Listed for sale | $1,180,000$314/sqft |
Source: NTREIS #20437022 Report a problem | ||
Public tax history
| Year | Property taxes | Tax assessment |
|---|---|---|
| 2025 | $5,580 +33.3% | $1,037,528 |
| 2024 | $4,187 +1201.5% | -- |
| 2023 | $322 -12.8% | $56,000 |
| 2022 | $369 | $56,000 |
Find assessor info on the county website
Neighborhood: 76126
Nearby homes
- $--4 bd4 ba4k sqft7754 Barber Ranch Rd, Fort Worth, TX 76126Sold
- $69,531-- bd-- ba-- sqft7752 Laura Lake Ln, Fort Worth, TX 76126Off Market
- $133,140-- bd-- ba-- sqft1411 Lori Ln, Fort Worth, TX 76126Off Market
- $189,200-- bd-- ba-- sqft1411 Lori Ln, Fort Worth, TX 76126Off Market
- $--5 bd5 ba4.1k sqft7758 Barber Ranch Rd, Fort Worth, TX 76126Sold
- $--4 bd4 ba3.7k sqft7751 Laura Lake Ln, Fort Worth, TX 76126Sold
- $1,235,700-- bd-- ba4k sqft7748 Laura Lake Ln, Fort Worth, TX 76126Off Market
- $1,315,0004 bd4 ba4.2k sqft7755 Barber Ranch Rd, Fort Worth, TX 76126For Sale
Nearby schools
GreatSchools rating
- 10/10Vandagriff Elementary SchoolGrades: K-5Distance: 4.5 mi
- 8/10Don R Daniel Ninth Grade CampusGrades: 9Distance: 6.5 mi
- 8/10Aledo High SchoolGrades: 10-12Distance: 6.7 mi
Schools provided by the listing agent
- Elementary: Vandagriff
- Middle: Aledo
- High: Aledo
- District: Aledo ISD
Source: NTREIS. This data may not be complete. We recommend contacting the local school district to confirm school assignments for this home.
Get a cash offer in 3 minutes
Find out how much your home could sell for in as little as 3 minutes with a no-obligation cash offer.
Estimated market value
$1,170,200
Get a cash offer in 3 minutes
Find out how much your home could sell for in as little as 3 minutes with a no-obligation cash offer.
Estimated market value
$1,170,200
- Texas
- Tarrant County
- Fort Worth
- 76126
- 7756 Laura Lake Ln
Nearby cities
Nearby neighborhoods
Nearby zip codes
Other Fort Worth Topics
