Skip main navigation
Sold
  • Price Unknown

    7756 Monrovia St, Lenexa, KS 66216

    5beds
    2,345sqft
    Single Family Residence
    Built in 1978
    0.27 Acres Lot
    $425,200 Zestimate®
    $--/sqft
    $2,708 Estimated rent

    Home value

    $425,200

    $404,000 - $446,000

    $2,708/mo

    Zestimate® history
    Loading
    Loading...

    Owner options

    List your home for rent

    $2,708/mo

    Rent Zestimate®

    Find your next renter with Zillow Rental Manager. Plus, with online applications, you can quickly screen prospective tenants – for free.

    Learn more

    $2,708/mo

    Rent Zestimate®

    Refinance and save

    $350/mo

    Est. payment

    Refinancing to a lower rate could help reduce your monthly payments and save thousands over the life of the loan.

    See today's rates

    $350/mo

    Est. payment

    Explore your selling options

    Work with a Zillow partner agent

    Leverage their expertise and Zillow's premium Showcase listings to get your home seen by more buyers.

    Get started

    List with your own agent

    Get your home in front of millions of buyers by listing it on Zillow.

    Learn how to do it

    Sell it yourself

    Take full control of how buyers see your home on Zillow by listing For Sale by Owner (FSBO).

    List your home

    What's special

    Small slabNew carpetNew deckFrench door accessOak cabinetsNewer exterior paintBeautiful granite counters
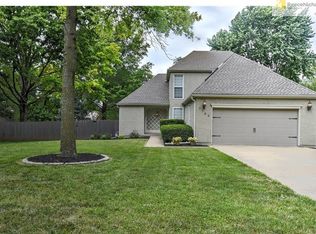
    One more chance to make this house your home. Spacious 5 bedroom 2 1/2 bath home in Colony North. Newer exterior paint and new deck installed fall of 2023 . Walk-out lower level bedroom or office space. Sub-basement provides extra storage space or can be finished off however you like. Kitchen boast beautiful granite counters and oak cabinets with French door access to the deck. Agent to verify all square footage and measurements. Home does need new carpet and concrete work on driveway and small slab in rear. Bring your decorating ideas for a new coat of interior paint in your colors of choice and this home will be worth 400k or more .

    Zillow last checked:

    Listing updated:

    Listing Provided by:

    Roderick Pittman 913-486-2686,

    Platinum Realty LLC

    Bought with:

    Emily Riekenberg, 00250626

    1st Class Real Estate KC

    Source: Heartland MLS as distributed by MLS GRID,MLS#: 2466280MLS Logo

    Facts & features

    Interior

    Bedrooms & bathrooms
    • Bedrooms: 5
    • Bathrooms: 3
    • Full bathrooms: 2
    • 1/2 bathrooms: 1
    Primary bedroom
    • Level: Third
    • Area: 196 Square Feet
    • Dimensions: 14 x 14
    Bedroom 2
    • Level: Third
    • Area: 120 Square Feet
    • Dimensions: 12 x 10
    Bedroom 3
    • Level: Third
    • Area: 143 Square Feet
    • Dimensions: 13 x 11
    Bedroom 4
    • Level: Upper
    • Area: 144 Square Feet
    • Dimensions: 12 x 12
    Bedroom 5
    • Level: First
    • Area: 156 Square Feet
    • Dimensions: 13 x 12
    Bathroom 1
    • Level: Third
    Bathroom 2
    • Level: Third
    Dining room
    • Level: Second
    • Area: 120 Square Feet
    • Dimensions: 12 x 10
    Family room
    • Level: Second
    • Area: 280 Square Feet
    • Dimensions: 20 x 14
    Half bath
    • Level: First
    Kitchen
    • Level: Second
    • Area: 195 Square Feet
    • Dimensions: 15 x 13
    Laundry
    • Level: First
    Living room
    • Level: Second
    • Area: 176 Square Feet
    • Dimensions: 16 x 11
    Heating
    • Forced Air
    Cooling
    • Attic Fan, Electric
    Appliances
    • Included: Dishwasher, Disposal, Microwave, Built-In Electric Oven
    • Laundry: Lower Level
    Features
    • Ceiling Fan(s), Vaulted Ceiling(s)
    • Flooring: Carpet, Ceramic Tile, Tile
    • Doors: Storm Door(s)
    • Windows: Storm Window(s) - Partial, Wood Frames
    • Basement: Concrete,Interior Entry
    • Number of fireplaces: 1
    • Fireplace features: Family Room
    Interior area
    • Total structure area: 2,345
    • Total interior livable area: 2,345 sqft
    • Finished area above ground: 1,830
    • Finished area below ground: 515

    Property

    Parking
    • Total spaces: 2
    • Parking features: Attached, Garage Door Opener, Garage Faces Front
    • Attached garage spaces: 2
    Features
    • Patio & porch: Deck, Patio
    • Fencing: Wood
    Lot
    • Size: 0.27 Acres
    • Dimensions: 142 x 151-Fncd
    • Features: City Lot, Level
    Details
    • Parcel number: Ip116000010022

    Construction

    Type & style
    • Home type: SingleFamily
    • Architectural style: Traditional
    • Property subtype: Single Family Residence
    Materials
    • Board & Batten Siding, Brick/Mortar
    • Roof: Composition
    Condition
    • Year built: 1978

    Utilities & green energy

    • Sewer: Public Sewer
    • Water: Public

    Community & neighborhood

    Location
    • Region: Lenexa
    • Subdivision: Colony North

    HOA & financial

    HOA
    • Has HOA: Yes
    • HOA fee: $350 annually
    • Services included: Curbside Recycle, Trash
    • Association name: Colony North HOA

    Other

    Other facts
    • Listing terms: Cash,Conventional,FHA
    • Ownership: Private

    Price history

    DateEventPrice
    5/1/2024Sold--
    Source: Heartland MLS as distributed by MLS GRID #2466280 Report a problem
    4/2/2024Pending sale$374,900$160/sqft
    Source: Heartland MLS as distributed by MLS GRID #2466280 Report a problem
    1/31/2024Listed for sale$374,900$160/sqft
    Source: Heartland MLS as distributed by MLS GRID #2466280 Report a problem
    1/24/2024Pending sale$374,900$160/sqft
    Source: Heartland MLS as distributed by MLS GRID #2466280 Report a problem
    1/3/2024Price change$374,900-2.6%$160/sqft
    Source: Heartland MLS as distributed by MLS GRID #2466280 Report a problem
    12/13/2023Listed for sale$385,000+165.5%$164/sqft
    Source: Heartland MLS as distributed by MLS GRID #2466280 Report a problem
    10/28/2011Listing removed$145,000$62/sqft
    Source: Kansas City Regional Homes Inc #1738010 Report a problem
    7/14/2011Listed for sale$145,000$62/sqft
    Source: Kansas City Regional Homes Inc #1738010 Report a problem

    Public tax history

    YearProperty taxesTax assessment
    2025$4,656 +4.9%$42,665 +6.2%
    2024$4,439 +7.8%$40,181 +9.9%
    2023$4,116 +4.3%$36,547 +4.4%
    2022$3,945 $34,995 +15.6%
    2021-- $30,280 +3.3%
    2020$3,523 $29,302 +6.5%
    2019-- $27,519 +5%
    2018-- $26,197 -1.2%
    2017$3,319 +6.7%$26,508 +8.1%
    2016$3,112 +5%$24,518 +4.3%
    2015$2,964 +9.2%$23,506 +50.2%
    2013$2,714 +5.7%$15,652 +0.8%
    2012$2,567 +924.2%$15,525 -28%
    2010$251 -90.2%$21,563 -4.6%
    2009$2,564 -4.5%$22,601
    2008$2,684 +0.3%$22,601 -1%
    2007$2,677 +8.1%$22,828 +1.3%
    2006$2,478 $22,529 +4.2%
    2005-- $21,620

    Find assessor info on the county website

    Neighborhood: 66216

    Nearby schools

    GreatSchools rating
    Schools provided by the listing agent
    • Elementary: Shawanoe
    • Middle: Trailridge
    • High: SM Northwest

    Source: Heartland MLS as distributed by MLS GRID. This data may not be complete. We recommend contacting the local school district to confirm school assignments for this home.

    Get a cash offer in 3 minutes
    Find out how much your home could sell for in as little as 3 minutes with a no-obligation cash offer.
    Estimated market value
    $425,200
    Get a cash offer in 3 minutes
    Find out how much your home could sell for in as little as 3 minutes with a no-obligation cash offer.
    Estimated market value
    $425,200