Skip main navigation
Off market
  • $347,700

    7756 S Canton Ave, Tulsa, OK 74136

    4beds
    2,374sqft
    SingleFamily
    Built in 2007
    7,662 Square Feet Lot
    $347,700 Zestimate®
    $146/sqft
    $2,986 Estimated rent

    Home value

    $347,700

    $330,000 - $365,000

    $2,986/mo

    Zestimate® history
    Loading
    Loading...

    Owner options

    List your home for rent

    $2,986/mo

    Rent Zestimate®

    Find your next renter with Zillow Rental Manager. Plus, with online applications, you can quickly screen prospective tenants – for free.

    Learn more

    $2,986/mo

    Rent Zestimate®

    Refinance and save

    $1,763/mo

    Est. payment

    Refinancing to a lower rate could help reduce your monthly payments and save thousands over the life of the loan.

    See today's rates

    $1,763/mo

    Est. payment

    Explore your selling options

    Work with a Zillow partner agent

    Leverage their expertise and Zillow's premium Showcase listings to get your home seen by more buyers.

    Get started

    List with your own agent

    Get your home in front of millions of buyers by listing it on Zillow.

    Learn how to do it

    Sell it yourself

    Take full control of how buyers see your home on Zillow by listing For Sale by Owner (FSBO).

    List your home

    What's special

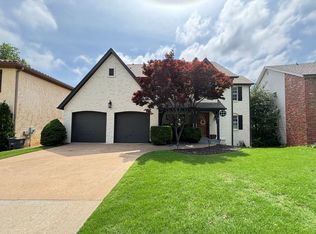
    Gorgeous View of south Tulsa in the hills of Minshall Park. This one of a kind home was built in 2007. High Ceilings & hardwood floors. Beautiful cabinets, granite countertops, island w/gas cooktop, 2 BuiltIn ovens. Greatroom w/wall of windows to gaze at the view. All bedrooms are upstairs, the 4th bed is used as an office. The master is spacious w/ private bathroom w/ big shower, double sinks & the biggest walk in closet in the world. Super curb appeal, huge covered patio to enjoy beautiful sunsets.

    This property is off market, which means it's not currently listed for sale or rent on Zillow. This may be different from what's available on other websites or public sources.

    Facts & features

    Interior

    Bedrooms & bathrooms
    • Bedrooms: 4
    • Bathrooms: 3
    • Full bathrooms: 2
    • 1/2 bathrooms: 1
    Heating
    • Forced air, Electric, Gas
    Cooling
    • Central
    Appliances
    • Included: Dishwasher, Garbage disposal, Microwave
    Features
    • Granite Counters, 9' Ceiling Height
    • Flooring: Tile, Carpet, Hardwood
    • Doors: Insulated Doors
    • Windows: Insulated Windows
    • Basement: Slab
    • Has fireplace: Yes
    • Fireplace features: Gas Log, Glass Doors
    Interior area
    • Structure area source: court house
    • Total interior livable area: 2,374 sqft

    Property

    Parking
    • Total spaces: 2
    • Parking features: Garage - Attached
    Features
    • Exterior features: Stucco, Wood
    • Has view: Yes
    • View description: City
    Lot
    • Size: 7,662 sqft
    • Features: Greenbelt, Mature Trees
    Details
    • Parcel number: 76400831043900

    Construction

    Type & style
    • Home type: SingleFamily
    • Architectural style: Other
    Materials
    • Frame
    • Foundation: Slab
    • Roof: Tile
    Condition
    • Year built: 2007

    Utilities & green energy

    • Water: City
    • Utilities for property: Cable Available, Electricity Connected
    Green energy
    • Energy efficient items: Thermostat, Insulated Doors, Insulated Windows

    Community & neighborhood

    Community
    • Community features: On Site Laundry Available
    Location
    • Region: Tulsa

    Other

    Other facts
    • Flooring: Wood, Carpet, Tile
    • BuildingFeatures: DSL/Cable Available
    • Appliances: Dishwasher, Disposal, Microwave
    • FireplaceYN: true
    • GarageYN: true
    • AttachedGarageYN: true
    • Heating: Gas, Zoned, Central, 2 Units
    • AssociationYN: 0
    • HeatingYN: true
    • Utilities: Cable Available, Electricity Connected
    • CoolingYN: true
    • Basement: Slab
    • FoundationDetails: Slab
    • FireplacesTotal: 1
    • RoomsTotal: 10
    • BusinessType: Residential
    • Furnished: Unfurnished
    • ConstructionMaterials: Stucco, Wood Frame
    • ElectricOnPropertyYN: True
    • DirectionFaces: East
    • WindowFeatures: Insulated Windows
    • ParkingFeatures: Attached, Elec Overhead Door
    • DoorFeatures: Insulated Doors
    • FireplaceFeatures: Gas Log, Glass Doors
    • CurrentUse: Residential
    • GreenEnergyEfficient: Thermostat, Insulated Doors, Insulated Windows
    • ArchitecturalStyle: Other
    • StructureType: House
    • Cooling: Zoned, 2 Units
    • AssociationAmenities: Trail(s), Park
    • InteriorFeatures: Granite Counters, 9' Ceiling Height
    • CommunityFeatures: Park, Trails
    • LotFeatures: Greenbelt, Mature Trees
    • WaterSource: City
    • BuildingAreaSource: court house
    • YearBuiltSource: Court House
    • MlsStatus: Pending

    Price history

    DateEventPrice
    12/11/2020Sold$278,000+1.1%$117/sqft
    Source: MLS Technology, Inc. #2036876 Report a problem
    10/12/2020Pending sale$275,000$116/sqft
    Source: McGraw, REALTORS #2036876 Report a problem
    10/9/2020Listed for sale$275,000+13.4%$116/sqft
    Source: McGraw, REALTORS #2036876 Report a problem
    7/18/2012Sold$242,500-10%$102/sqft
    Source: MLS Technology, Inc. #1207931 Report a problem
    9/22/2011Price change$269,500-3.6%$114/sqft
    Source: Lunaas Realty #1125874 Report a problem
    9/2/2011Listed for sale$279,500+698.6%$118/sqft
    Source: Lunaas Realty #1125874 Report a problem
    12/19/2005Sold$35,000$15/sqft
    Source: Public Record Report a problem

    Public tax history

    YearProperty taxesTax assessment
    2025$4,433 +7.4%$32,416 +3.1%
    2024$4,126 +5.8%$31,443 +3.1%
    2023$3,900 -1%$30,498 +3.1%
    2022$3,941 -4.5%$29,580 -3.3%
    2021$4,126 +16.3%$30,580 +14.6%
    2020$3,548 -3.4%$26,675
    2019$3,672 +0%$26,675
    2018$3,672 +0.2%$26,675
    2017$3,664 +1.7%$26,675
    2016$3,604 $26,675
    2015$3,604 -1.1%$26,675
    2014$3,643 $26,675
    2013-- $26,675 +27.7%
    2012-- $20,889
    2011-- $20,889
    2010-- $20,889
    2009-- $20,889
    2008-- $20,889 +442.6%
    2007-- $3,850
    2006-- $3,850 +12%
    2005-- $3,436 +10.3%
    2003-- $3,116 +5%
    2002-- $2,968 +5%
    2001-- $2,827
    2000-- $2,827

    Find assessor info on the county website

    Neighborhood: Minshall Park

    Nearby schools

    GreatSchools rating
    Schools provided by the listing agent
    • Elementary: Darnaby
    • Middle: Union
    • High: Union
    • District: Union - Sch Dist (9)

    Source: The MLS. This data may not be complete. We recommend contacting the local school district to confirm school assignments for this home.

    Get pre-qualified for a loan
    At Zillow Home Loans, we can pre-qualify you in as little as 5 minutes with no impact to your credit score.

    An equal housing lender. NMLS #10287.

    Sell for more on Zillow
    Get a Zillow Showcase℠ listing at no additional cost and you could sell for .
    $347,700
    2% more
    +$6,954
    With Zillow Showcase(estimated)
    $354,654