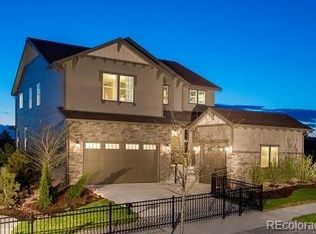
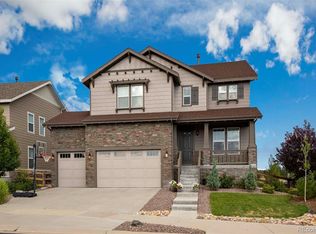
MOTIVATED SELLER, QUICK MOVE IN! The most beautiful house for this price in the area!! Charm and traditional elegance found in this gorgeous gem STUDY•LOFT •FINISHED BASEMENT . The generous floorplan and thoughtful layout boasts 4 spacious bedrooms, 4 well appointed bathrooms and a stunning walkout finished basement with custom bar. This home has all the upgrades, including a central vacuum system, soft close cabinets, and Kitchen Aid appliance package. Upon entering sparkling hardwood flooring throughout greets your arrival. A functional main level features dedicated study perfect for work from home, family room adorned by gas fireplace, dining area and owners entry. Chefs will delight in the gleaming gourmet kitchen with double wall oven, gas range, generous quartz island, soft close cabinets, and a dream walk-in pantry. Upstairs a gigantic loft, perfect hangout spot and the upstairs laundry room, conveniently located! Escape to the bright and airy primary suite, and the 5 piece spa-like bathroom with walk in closet and private toilet. Entertain to perfection in the finished walkout basement with custom wet bar featuring modern finishes, and ample additional living and theater. Additionally, a full hall bath with gleaming euro walk-in shower and a large bedroom in the basement perfect for multi generation living or guests! Custom barn doors keep a fabulous finished storage space or bonus area. Outdoor living at its finest in the backyard with a custom wood-burning fire pit, stamped concrete patio entertaining space and cafe string light set up (included) to enjoy those amazing Colorado nights. Steps away from the community park and miles of picturesque walking trails/biking trails. Located in the highly rated Cherry Creek School District just minutes away from area elementary, middle, and high schools! Minutes to Southlands mall and entertainment district and quick access to E470 for DIA (25 minutes) DTC, and Denver. Washer and Dryer included! WELCOME HOME
Sold for $730,000
Street View
Zillow last checked:
Listing updated:
Bought with:
Chad Schott, 100100970
RE/MAX Professionals
Source: REcolorado as distributed by MLS GRID,MLS#: 8050424
Price history
| Date | Event | Price |
|---|---|---|
| 12/12/2025 | Sold | $730,000-0.7%$200/sqft |
Source:  REcolorado as distributed by MLS GRID #8050424 Report a problem REcolorado as distributed by MLS GRID #8050424 Report a problem | ||
| 9/17/2025 | Pending sale | $734,900$201/sqft |
Source: REcolorado as distributed by MLS GRID #8050424 Report a problem | ||
| 8/29/2025 | Price change | $734,900-1.9%$201/sqft |
Source: REcolorado as distributed by MLS GRID #8050424 Report a problem | ||
| 8/19/2025 | Price change | $749,000-0.8%$205/sqft |
Source: REcolorado as distributed by MLS GRID #8050424 Report a problem | ||
| 7/29/2025 | Price change | $755,000-1.3%$207/sqft |
Source: REcolorado as distributed by MLS GRID #8050424 Report a problem | ||
| 7/6/2025 | Price change | $765,000-1.3%$209/sqft |
Source: REcolorado as distributed by MLS GRID #8050424 Report a problem | ||
| 6/26/2025 | Price change | $775,000-1.3%$212/sqft |
Source: REcolorado as distributed by MLS GRID #8050424 Report a problem | ||
| 6/11/2025 | Price change | $785,000-1.8%$215/sqft |
Source: REcolorado as distributed by MLS GRID #8050424 Report a problem | ||
| 5/30/2025 | Price change | $799,000-0.1%$219/sqft |
Source: REcolorado as distributed by MLS GRID #8050424 Report a problem | ||
| 5/12/2025 | Price change | $799,999-1.8%$219/sqft |
Source: REcolorado as distributed by MLS GRID #8050424 Report a problem | ||
| 4/23/2025 | Listed for sale | $815,000+59.5%$223/sqft |
Source: REcolorado as distributed by MLS GRID #8050424 Report a problem | ||
| 5/1/2018 | Sold | $510,822$140/sqft |
Source: Public Record Report a problem | ||
Get a cash offer in 3 minutes
Find out how much your home could sell for in as little as 3 minutes with a no-obligation cash offer.
Estimated market value
$710,500
