Discover this beautiful and spacious ranch-style home in the highly desirable Mesa Ridge neighborhood! Boasting 6 bedrooms, 3 bathrooms, and a fully finished basement, this home offers ample space for comfortable living. A 3-car garage provides plenty of storage and parking. Upon entering, you’ll find an inviting main level featuring three generously sized bedrooms, including a primary suite with a 5-piece ensuite bath and walk-in closet. The open-concept living room is warm and welcoming with a cozy gas fireplace, while the gorgeous kitchen impresses with quartz countertops, a large island with a breakfast bar, and sleek stainless steel appliances—perfect for gatherings. The laundry area is conveniently located on the main level. The fully finished basement offers a spacious family room, ideal for entertainment, games, or relaxation. Additionally, three large bedrooms and a full bathroom provide plenty of room for guests or family members. Nestled on a corner lot in a peaceful cul-de-sac, the fully fenced backyard offers privacy and space for outdoor enjoyment. Conveniently located near Ft. Carson, top-rated schools, parks, and shopping, this home truly has it all! Don’t miss your chance to call this incredible property home—schedule your showing today!
Sold for $490,000
$490,000
7756 Stockton Dr, Fountain, CO 80817
6beds
3,268sqft
Single Family Residence
Built in 2012
7,405 Square Feet Lot
$471,500 Zestimate®
$150/sqft
$2,795 Estimated rent
Home value
$471,500
$448,000 - $500,000
$2,795/mo
Zestimate® history
Owner options
List your home for rent
$2,795/mo
Rent Zestimate®
Find your next renter with Zillow Rental Manager. Plus, with online applications, you can quickly screen prospective tenants – for free.
$2,795/mo
Rent Zestimate®
Refinance and save
$2,859/mo
Est. payment
Refinancing to a lower rate could help reduce your monthly payments and save thousands over the life of the loan.
$2,859/mo
Est. payment
Explore your selling options
Work with a Zillow partner agent
Leverage their expertise and Zillow's premium Showcase listings to get your home seen by more buyers.
Get startedList with your own agent
Get your home in front of millions of buyers by listing it on Zillow.
Learn how to do itSell it yourself
Take full control of how buyers see your home on Zillow by listing For Sale by Owner (FSBO).
List your homeWhat's special
Zillow last checked:
Listing updated:
Listed by:
Jeffrey Johnson 719-930-5169,
Keller Williams Premier Realty,
Dan Steinhour MRP SRES 719-290-0244
Bought with:
Ali Muno
Cornerstone Real Estate Team
Source: elevateMLS,MLS#: 9859791
Facts & features
Interior
Bedrooms & bathrooms
- Bedrooms: 6
- Bathrooms: 3
- Full bathrooms: 3
Basement
- Area: 1634
Heating
- Natural Gas
Cooling
- Central Air
Appliances
- Included: Dishwasher, Microwave, Refrigerator, Water Softener
- Laundry: Main Level
Features
- 9Ft + Ceilings, Pantry
- Flooring: Carpet, Ceramic Tile
- Basement: Full,Partially Finished
- Has fireplace: Yes
- Fireplace features: Gas
Interior area
- Total structure area: 3,268
- Total interior livable area: 3,268 sqft
- Finished area above ground: 1,634
- Finished area below ground: 1,634
Property
Parking
- Total spaces: 3
- Parking features: Attached, Garage Door Opener, Oversized, Concrete Driveway
- Attached garage spaces: 3
Features
- Exterior features: Auto Sprinkler System
- Fencing: Back Yard
Lot
- Size: 7,405 Square Feet
- Features: Corner Lot, Level, Near Fire Station, Near Park, Near Schools, Near Shopping Center, Landscaped
Construction
Type & style
- Home type: SingleFamily
- Architectural style: Ranch
- Property subtype: Single Family Residence
Materials
- Masonite, Framed on Lot
- Roof: Composite Shingle
Condition
- Existing Home
- New construction: No
- Year built: 2012
Utilities & green energy
- Water: Municipal
Community & HOA
Location
- Region: Fountain
Financial & listing details
- Price per square foot: $150/sqft
- Annual tax amount: $4,314
- Date on market: 4/17/2025
- Listing terms: Cash,Conventional,FHA,VA Loan
Price history
| Date | Event | Price |
|---|---|---|
| 4/16/2025 | Sold | $490,000+0.2%$150/sqft |
Source:  elevateMLS #9859791 Report a problem elevateMLS #9859791 Report a problem | ||
| 1/30/2025 | Listed for sale | $489,000$150/sqft |
Source: elevateMLS #9859791 Report a problem | ||
Public tax history
Tax history is unavailable.
Neighborhood: 80817
Nearby homes
- $377,9916 bd3 ba1.6k sqft7756 Stockton Dr, Colorado Springs, CO 80937Off Market
- $451,2004 bd3 ba2.5k sqft7736 Stockton Dr, Fountain, CO 80817Off Market
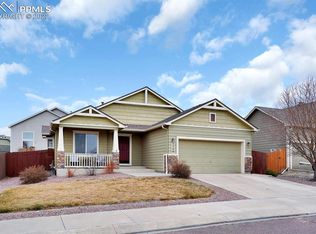
- $460,0004 bd3 ba3.1k sqft7749 Paca Pl, Fountain, CO 80817Sold
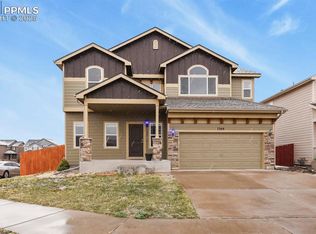
- $464,9004 bd3 ba2.8k sqft7739 Paca Pl, Fountain, CO 80817Off Market

- $514,0005 bd4 ba3.3k sqft7766 Stockton Dr, Fountain, CO 80817Off Market
- $480,4005 bd3 ba2.9k sqft7726 Stockton Dr, Fountain, CO 80817Off Market
- $475,8005 bd3 ba3k sqft7747 Stockton Dr, Fountain, CO 80817Off Market
- $464,9005 bd3 ba1.3k sqft7757 Stockton Dr, Fountain, CO 80817Off Market
Nearby schools
GreatSchools rating
- 5/10Webster Elementary SchoolGrades: K-5Distance: 1.7 mi
- 5/10Janitell Junior High SchoolGrades: 6-8Distance: 0.8 mi
- 5/10Mesa Ridge High SchoolGrades: 9-12Distance: 1.5 mi
Schools provided by the listing agent
- District: Widefield-3
Source: elevateMLS. This data may not be complete. We recommend contacting the local school district to confirm school assignments for this home.
Get a cash offer in 3 minutes
Find out how much your home could sell for in as little as 3 minutes with a no-obligation cash offer.
Estimated market value
$471,500
Get a cash offer in 3 minutes
Find out how much your home could sell for in as little as 3 minutes with a no-obligation cash offer.
Estimated market value
$471,500
- Colorado
- El Paso County
- Fountain
- 80817
- 7756 Stockton Dr
Nearby cities
Nearby zip codes
Other Fountain Topics
