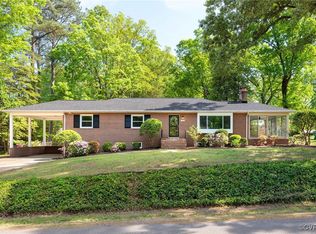
Prepare to be amazed by this charming brick ranch home where first impressions only hint at the incredible space inside! Explore the main level which offers seamless one-level living with a first-floor primary suite with double closets, full bath and a romeo & juliet style balcony. Three additional bedrooms, a spacious formal living room with bay window, a formal dining room with balcony access, and an eat-in kitchen featuring bright white cabinetry also grace the main floor. The surprises don’t stop there—venture downstairs to discover a fully finished basement that functions as a self-contained in-law suite OR potential rental space! Complete with its own fifth bedroom, full bath, eat-in kitchen, AND a massive family room, this level offers complete private walk-out access to the garage, back patio, and even a basketball court! Making this set up even more delightful is the unique wrap-around horseshoe driveway, ensuring convenience and privacy for all who live here! Plus, the location is unbeatable—nestled just minutes from popular James River destinations like Pony Pasture and Huguenot Flatwater entrance, West End, and Carytown, entertainment is right around the corner! Don’t miss the incredible opportunity to own this versatile and expansive home—it’s perfect for multi-generational living, hosting guests, or creating your dream rental income property!
Sold for $586,000
$586,000
7756 Turf Ln, Richmond, VA 23225
5beds
3,127sqft
Single Family Residence
Built in 1960
0.56 Acres Lot
$609,100 Zestimate®
$187/sqft
$3,045 Estimated rent
Home value
$609,100
$542,000 - $688,000
$3,045/mo
Zestimate® history
Owner options
List your home for rent
$3,045/mo
Rent Zestimate®
Find your next renter with Zillow Rental Manager. Plus, with online applications, you can quickly screen prospective tenants – for free.
$3,045/mo
Rent Zestimate®
Refinance and save
$3,799/mo
Est. payment
Refinancing to a lower rate could help reduce your monthly payments and save thousands over the life of the loan.
$3,799/mo
Est. payment
Explore your selling options
Work with a Zillow partner agent
Leverage their expertise and Zillow's premium Showcase listings to get your home seen by more buyers.
Get startedList with your own agent
Get your home in front of millions of buyers by listing it on Zillow.
Learn how to do itSell it yourself
Take full control of how buyers see your home on Zillow by listing For Sale by Owner (FSBO).
List your homeWhat's special
Self-contained in-law suiteFirst-floor primary suiteFully finished basementPrivate walk-out accessBack patioUnique wrap-around horseshoe drivewayBasketball court
Zillow last checked:
Listing updated:
Listed by:
Cabell Childress (804)822-3220,
Long & Foster REALTORS
Bought with:
Tim Miller, 0225270822
Long & Foster REALTORS
Source: CVRMLS,MLS#: 2432584 Originating MLS: Central Virginia Regional MLS
Originating MLS: Central Virginia Regional MLSFacts & features
Interior
Bedrooms & bathrooms
- Bedrooms: 5
- Bathrooms: 3
- Full bathrooms: 3
Primary bedroom
- Description: Double Closets, Balcony, Full Bath, Wood Floor
- Level: First
- Dimensions: 15.5 x 13.4
Bedroom 2
- Description: Wood Floors, Closet, Access to Full Bath
- Level: First
- Dimensions: 9.8 x 13.1
Bedroom 3
- Description: Wood Floor, Closet, W/U Attic, Access to Full Bath
- Level: First
- Dimensions: 11.0 x 13.4
Bedroom 4
- Description: Wood Floors, Closet, Access to Full Bath
- Level: First
- Dimensions: 12.9 x 9.8
Bedroom 5
- Description: Private Bath, Lots of Closet Space, Kitchenette
- Level: Basement
- Dimensions: 12.3 x 12.2
Dining room
- Description: Wood Floors, Balcony
- Level: First
- Dimensions: 12.0 x 13.6
Family room
- Description: Huge, Laundry Access, Walk-Out Basement
- Level: Basement
- Dimensions: 28.7 x 15.2
Other
- Description: Tub & Shower
- Level: Basement
Other
- Description: Tub & Shower
- Level: First
Kitchen
- Description: White Cabinetry, Built-Ins, Eat-In Area
- Level: First
- Dimensions: 13.3 x 13.7
Kitchen
- Description: Kitchenette, Eat-In, Storage, Garage Access
- Level: Basement
- Dimensions: 26.9 x 15.2
Laundry
- Description: Laundry & Utility Room, Access to Garage
- Level: Basement
- Dimensions: 6.6 x 13.6
Living room
- Description: Wood Floors, Bay Window, Fireplace w/ Mantle
- Level: First
- Dimensions: 22.1 x 15.11
Heating
- Forced Air, Oil
Cooling
- Central Air
Appliances
- Included: Dryer, Dishwasher, Electric Water Heater, Microwave, Oven, Refrigerator, Washer
Features
- Bookcases, Built-in Features, Bedroom on Main Level, Bay Window, Separate/Formal Dining Room, Eat-in Kitchen, Fireplace, Bath in Primary Bedroom, Main Level Primary
- Flooring: Wood
- Basement: Full,Finished,Heated
- Attic: Walk-up
- Number of fireplaces: 1
- Fireplace features: Wood Burning
Interior area
- Total interior livable area: 3,127 sqft
- Finished area above ground: 1,859
- Finished area below ground: 1,268
Property
Parking
- Total spaces: 2
- Parking features: Attached, Basement, Circular Driveway, Driveway, Garage, Paved
- Attached garage spaces: 2
- Has uncovered spaces: Yes
Features
- Levels: One
- Stories: 1
- Patio & porch: Balcony, Rear Porch
- Exterior features: Lighting, Paved Driveway
- Pool features: None
- Fencing: Back Yard,Fenced
Lot
- Size: 0.56 Acres
Details
- Parcel number: C0040289013
- Zoning description: R-2
Construction
Type & style
- Home type: SingleFamily
- Architectural style: Ranch
- Property subtype: Single Family Residence
Materials
- Brick
- Roof: Composition
Condition
- Resale
- New construction: No
- Year built: 1960
Utilities & green energy
- Sewer: Public Sewer
- Water: Public
Community & HOA
Community
- Subdivision: Cherokee Farms
Location
- Region: Richmond
Financial & listing details
- Price per square foot: $187/sqft
- Tax assessed value: $475,000
- Annual tax amount: $5,700
- Date on market: 12/25/2025
- Ownership: Individuals
- Ownership type: Sole Proprietor
Price history
| Date | Event | Price |
|---|---|---|
| 5/16/2025 | Sold | $586,000-2.3%$187/sqft |
Source:  CVRMLS #2432584 Report a problem CVRMLS #2432584 Report a problem | ||
| 3/19/2025 | Pending sale | $599,999$192/sqft |
Source: CVRMLS #2432584 Report a problem | ||
| 3/6/2025 | Price change | $599,999-2.6%$192/sqft |
Source: CVRMLS #2432584 Report a problem | ||
| 2/20/2025 | Listed for sale | $615,990+240.3%$197/sqft |
Source: CVRMLS #2432584 Report a problem | ||
| 7/22/2003 | Sold | $181,000$58/sqft |
Source: Public Record Report a problem | ||
Public tax history
| Year | Property taxes | Tax assessment |
|---|---|---|
| 2025 | $5,796 +1.7% | $483,000 +1.7% |
| 2024 | $5,700 +12.3% | $475,000 +12.3% |
| 2023 | $5,076 | $423,000 |
| 2022 | $5,076 +42.9% | $423,000 +42.9% |
| 2021 | $3,552 +6.1% | $296,000 +6.1% |
| 2020 | $3,348 +9.8% | $279,000 +9.8% |
| 2019 | $3,048 +7.6% | $254,000 +7.6% |
| 2018 | $2,832 +17.4% | $236,000 +2.2% |
| 2017 | $2,412 | $231,000 |
| 2016 | $2,412 | $231,000 |
| 2015 | $2,412 | $231,000 +14.9% |
| 2014 | $2,412 | $201,000 -3.8% |
| 2013 | -- | $209,000 -3.7% |
| 2012 | -- | $217,000 -9.2% |
| 2011 | -- | $239,000 |
| 2010 | -- | $239,000 -6.3% |
| 2009 | -- | $255,000 +8.8% |
| 2008 | -- | $234,300 +11.4% |
| 2007 | -- | $210,400 +1.4% |
| 2006 | -- | $207,500 +5% |
| 2005 | -- | $197,600 +17.6% |
| 2003 | -- | $168,000 +9.9% |
| 2002 | -- | $152,800 +23% |
| 2001 | $1,776 | $124,200 |
Find assessor info on the county website
Neighborhood: Stratford Hills
Nearby homes
- $492,2003 bd3 ba1.6k sqft7746 Turf Ln, Richmond, VA 23225Off Market
- $545,0003 bd2 ba2.8k sqft7723 Granite Hall Ave, Richmond, VA 23225Sold
- $493,700-- bd2 ba2k sqft7733 Granite Hall Ave, Richmond, VA 23225Off Market
- $477,6003 bd2 ba1.7k sqft7713 Granite Hall Ave, Richmond, VA 23225Off Market

- $470,4003 bd2 ba2k sqft7736 Turf Ln, Richmond, VA 23225Off Market
- $625,0003 bd2 ba2k sqft7737 Comanche Dr, Richmond, VA 23225Sold
- $516,7003 bd2 ba1.8k sqft7747 Comanche Dr, Richmond, VA 23225Off Market
- $532,1003 bd2 ba1.7k sqft7807 Granite Hall Ave, Richmond, VA 23225Off Market
Nearby schools
GreatSchools rating
- 1/10Southampton Elementary SchoolGrades: PK-5Distance: 0.5 mi
- 1/10Lucille M. Brown Middle SchoolGrades: 6-8Distance: 2.3 mi
- 2/10Huguenot High SchoolGrades: 9-12Distance: 1.5 mi
Schools provided by the listing agent
- Elementary: Southampton
- Middle: Thompson
- High: Huguenot
Source: CVRMLS. This data may not be complete. We recommend contacting the local school district to confirm school assignments for this home.
Get a cash offer in 3 minutes
Find out how much your home could sell for in as little as 3 minutes with a no-obligation cash offer.
Estimated market value
$609,100
Get a cash offer in 3 minutes
Find out how much your home could sell for in as little as 3 minutes with a no-obligation cash offer.
Estimated market value
$609,100
