Fully restored in 2018 after a 2017 fire. Village of Bridgeview permits on file. New roof, siding, windows, electrical, furnace, central air, water heater, kitchen and bath. Detached 1 car garage permitted 2021. 2 bed 1 bath ranch, about 1,050 sq ft per restoration estimate. 10,108 sq ft fenced lot. Main floor laundry. Move in ready. $144K scope on file.
Contingent
$264,900
7756 W 81st Pl, Bridgeview, IL 60455
2beds
1,050sqft
Single Family Residence
Built in 1957
10,018 Square Feet Lot
$263,900 Zestimate®
$252/sqft
$-- HOA
What's special
Main floor laundryCentral airNew roof
- 21 days
- 639
- 69
Zillow last checked:
Listing updated:
Listed by:
Shady Hamid (708)969-4447,
Coldwell Banker Realty
Source: MRED as distributed by MLS GRID,MLS#: 12759577
Facts & features
Interior
Bedrooms & bathrooms
- Bedrooms: 2
- Bathrooms: 1
- Full bathrooms: 1
Rooms
- Room types: No additional rooms
Primary bedroom
- Features: Flooring (Carpet)
- Level: Main
- Area: 132 Square Feet
- Dimensions: 12X11
Bedroom 2
- Features: Flooring (Carpet)
- Level: Main
- Area: 110 Square Feet
- Dimensions: 11X10
Family room
- Features: Flooring (Carpet)
- Level: Main
- Area: 195 Square Feet
- Dimensions: 15X13
Kitchen
- Features: Flooring (Laminate)
- Level: Main
- Area: 121 Square Feet
- Dimensions: 11X11
Laundry
- Features: Flooring (Ceramic Tile)
- Level: Main
- Area: 64 Square Feet
- Dimensions: 8X8
Living room
- Features: Flooring (Laminate)
- Level: Main
- Area: 182 Square Feet
- Dimensions: 14X13
Heating
- Natural Gas, Forced Air
Cooling
- Central Air
Appliances
- Included: Range, Microwave, Dishwasher, Refrigerator, Washer, Dryer
- Laundry: Main Level, Gas Dryer Hookup, In Unit
Features
- 1st Floor Bedroom, 1st Floor Full Bath
- Flooring: Laminate
- Windows: Screens
- Basement: Crawl Space,None
Interior area
- Total structure area: 1,050
- Total interior livable area: 1,050 sqft
Property
Parking
- Total spaces: 1
- Parking features: Asphalt, Yes, Garage Owned, Detached, Garage
- Garage spaces: 1
Accessibility
- Accessibility features: No Disability Access
Features
- Stories: 1
- Patio & porch: Patio
- Fencing: Fenced
Lot
- Size: 10,018 Square Feet
- Dimensions: 77 x 131
- Features: Mature Trees, Level
Details
- Additional structures: Shed(s)
- Parcel number: 18361060110000
- Special conditions: None
Construction
Type & style
- Home type: SingleFamily
- Architectural style: Ranch
- Property subtype: Single Family Residence
Materials
- Vinyl Siding
- Foundation: Concrete Perimeter
- Roof: Asphalt
Condition
- New construction: No
- Year built: 1957
- Major remodel year: 2018
Utilities & green energy
- Electric: Circuit Breakers
- Sewer: Public Sewer
- Water: Lake Michigan
Community & HOA
HOA
- Services included: None
Location
- Region: Bridgeview
Financial & listing details
- Price per square foot: $252/sqft
- Tax assessed value: $190,000
- Annual tax amount: $5,708
- Date on market: 9/16/2026
- Ownership: Fee Simple
Estimated market value
$263,900
$251,000 - $277,000
$2,125/mo
Price history
| Date | Event | Price |
|---|---|---|
| 9/30/2026 | Contingent | $264,900$252/sqft |
Source:  MRED as distributed by MLS GRID #12759577 Report a problem MRED as distributed by MLS GRID #12759577 Report a problem | ||
| 9/16/2026 | Listed for sale | $264,900+147.6%$252/sqft |
Source: MRED as distributed by MLS GRID #12759577 Report a problem | ||
| 7/14/1997 | Sold | $107,000$102/sqft |
Source: Public Record Report a problem | ||
Public tax history
| Year | Property taxes | Tax assessment |
|---|---|---|
| 2024 | -- | $19,000 +0% |
| 2023 | $5,412 +23.2% | $18,999 +31.8% |
| 2022 | $4,394 +2.8% | $14,413 |
| 2021 | $4,273 +1.2% | $14,413 |
| 2020 | $4,223 +9.7% | $14,413 +12.9% |
| 2019 | $3,849 +125% | $12,768 +172.4% |
| 2018 | $1,711 -52.8% | $4,687 -63.3% |
| 2017 | $3,625 -2.1% | $12,768 +10.7% |
| 2016 | $3,703 +7.1% | $11,539 |
| 2015 | $3,458 +2.8% | $11,539 |
| 2014 | $3,363 -8.4% | $11,539 -13.9% |
| 2013 | $3,671 +1.7% | $13,398 |
| 2012 | $3,610 +3.3% | $13,398 |
| 2011 | $3,495 -20.6% | $13,398 -25.4% |
| 2010 | $4,402 +14.5% | $17,956 |
| 2009 | $3,845 +11% | $17,956 -7% |
| 2008 | $3,464 +8.4% | $19,308 +20% |
| 2007 | $3,195 +29.1% | $16,087 |
| 2006 | $2,475 +11.7% | $16,087 |
| 2005 | $2,217 -6.1% | $16,087 +31.2% |
| 2004 | $2,360 +3.3% | $12,264 |
| 2003 | $2,284 +5.8% | $12,264 |
| 2002 | $2,158 +18.1% | $12,264 +19.2% |
| 2001 | $1,826 -16.4% | $10,287 |
| 2000 | $2,186 +22.5% | $10,287 |
| 1999 | $1,784 | $10,287 |
Find assessor info on the county website
Monthly payment
Est. payment
Payment breakdown
Explore the cost of this home by adjusting the details. Changes won't be saved.Climate risks
Neighborhood: 60455
Nearby schools
Schools provided by the listing agent
- High: Argo Community High School
- District: 109
Source: MRED as distributed by MLS GRID. This data may not be complete. We recommend contacting the local school district to confirm school assignments for this home.
Similar homes
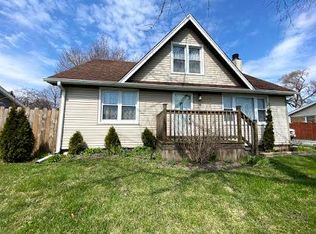
- $288,0004 bd1 ba1.1k sqft6918 Garden Ln, Bridgeview, IL 60455Active
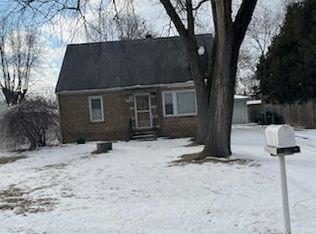 MLS ID #12564762, Anna Juchimowicz, Chicagoland Brokers, Inc.. MRED as distributed by MLS GRID
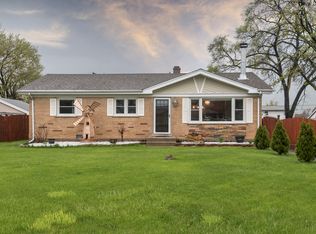
 - $260,0003 bd1 ba1.2k sqft6509 W 83rd St, Burbank, IL 60459Active
 MLS ID #12708904, Paloma Martinez, Realty of America, LLC. MRED as distributed by MLS GRID
 - $314,9993 bd2 ba1.3k sqft6806 Maple Ct, Bridgeview, IL 60455Active
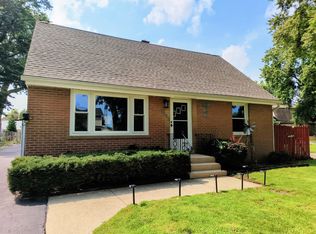 MLS ID #12727995, Lino Rodriguez, American International Realty. MRED as distributed by MLS GRID
 - $299,9003 bd2 ba1.5k sqft8636 Massasoit Ave, Burbank, IL 60459Active
 MLS ID #12768691, Michael Olszewski, Area Wide Realty. MRED as distributed by MLS GRID
