Skip main navigation
Closed
  • $320,000

    7756 West Tuckaway Shores DRIVE #7756, Franklin, WI 53132

    3beds
    1,556sqft
    Condominium
    Built in 1987
    -- sqft lot
    $340,800 Zestimate®
    $206/sqft
    $2,450 Estimated rent

    Home value

    $340,800

    $307,000 - $378,000

    $2,450/mo

    Zestimate® history
    Loading
    Loading...

    Owner options

    List your home for rent

    $2,450/mo

    Rent Zestimate®

    Find your next renter with Zillow Rental Manager. Plus, with online applications, you can quickly screen prospective tenants – for free.

    Learn more

    $2,450/mo

    Rent Zestimate®

    Refinance and save

    $2,114/mo

    Est. payment

    Refinancing to a lower rate could help reduce your monthly payments and save thousands over the life of the loan.

    See today's rates

    $2,114/mo

    Est. payment

    Explore your selling options

    Work with a Zillow partner agent

    Leverage their expertise and Zillow's premium Showcase listings to get your home seen by more buyers.

    Get started

    List with your own agent

    Get your home in front of millions of buyers by listing it on Zillow.

    Learn how to do it

    Sell it yourself

    Take full control of how buyers see your home on Zillow by listing For Sale by Owner (FSBO).

    List your home

    What's special

    Corner gas fireplaceOpen designQuartz countersCustom cabinetsSwim areaHardwood floorsRecreational lake
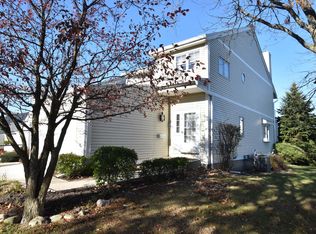
    Carefree living in this rare, updated end-unit 3 BR Townhouse in Tuckaway Shores Condominium! This sun-filled unit offers vibrant views of the lake from two balconies and has a fabulous open design you will want to come home to. Newer hardwood floors are throughout, and a sleek chic kitchen offers custom cabinets, Quartz counters, and includes all appliances. The airy dining area and living room are spacious with a corner gas fireplace off your private deck. Upstairs are 3 bedrooms with a remodeled bathroom including a large, tiled shower, two vanities and a skylight. The recreational lake features a beach, swim area, rentable gazebo and is stocked with fish with non-motorized boating allowed. Some furnishings can be negotiable!

    Zillow last checked:

    Listing updated:

    Listed by:

    Renata Greeley PropertyInfo@shorewest.com,

    Shorewest Realtors, Inc.

    Bought with:

    Courtney Barnard

    Source: WIREX MLS,MLS#: 1910250MLS LogoOriginating MLS: Metro MLS

    Facts & features

    Interior

    Bedrooms & bathrooms
    • Bedrooms: 3
    • Bathrooms: 2
    • Full bathrooms: 1
    • 1/2 bathrooms: 1
    Primary bedroom
    • Level: Upper
    • Area: 288
    • Dimensions: 18 x 16
    Bedroom 2
    • Level: Upper
    • Area: 169
    • Dimensions: 13 x 13
    Bedroom 3
    • Level: Upper
    • Area: 130
    • Dimensions: 13 x 10
    Bathroom
    • Features: Ceramic Tile, Shower Stall
    Dining room
    • Level: Main
    • Area: 144
    • Dimensions: 12 x 12
    Kitchen
    • Level: Main
    • Area: 192
    • Dimensions: 16 x 12
    Living room
    • Level: Main
    • Area: 323
    • Dimensions: 19 x 17
    Heating
    • Natural Gas, Forced Air
    Cooling
    • Central Air
    Appliances
    • Included: Dishwasher, Disposal, Dryer, Microwave, Oven, Range, Refrigerator, Washer
    • Laundry: In Unit
    Features
    • High Speed Internet, Walk-In Closet(s)
    • Flooring: Wood or Sim.Wood Floors
    • Windows: Skylight(s)
    • Basement: Block,Full
    • Common walls with other units/homes: End Unit
    Interior area
    • Total structure area: 1,556
    • Total interior livable area: 1,556 sqft
    • Finished area above ground: 1,556

    Property

    Parking
    • Total spaces: 1.5
    • Parking features: Attached, Garage Door Opener, 1 Car, Surface
    • Attached garage spaces: 1.5
    Features
    • Levels: Two,2 Story
    • Stories: 2
    • Patio & porch: Patio/Porch
    • Exterior features: Balcony, Private Entrance, Boat Slip, Dock
    • Has view: Yes
    • View description: Water
    • Has water view: Yes
    • Water view: Water
    • Waterfront features: Lake, Pond, Deeded Water Access, Water Access/Rights, Waterfront
    Details
    • Parcel number: 8380088000
    • Zoning: Res

    Construction

    Type & style
    • Home type: Condo
    • Property subtype: Condominium
    • Attached to another structure: Yes
    Materials
    • Aluminum/Steel
    Condition
    • 21+ Years
    • New construction: No
    • Year built: 1987

    Utilities & green energy

    • Sewer: Public Sewer
    • Water: Public
    • Utilities for property: Cable Available

    Community & HOA

    HOA
    • Has HOA: Yes
    • Amenities included: Boat Slip / Pier, Common Green Space
    • HOA fee: $305 monthly
    Location
    • Region: Franklin
    • Municipality: Franklin

    Financial & listing details

    • Price per square foot: $206/sqft
    • Annual tax amount: $4,080
    • Date on market: 3/18/2025

    Price history

    DateEventPrice
    5/21/2025Sold$320,000-1.5%$206/sqft
    Source: WIREX MLS #1910250 Report a problem
    3/27/2025Contingent$325,000$209/sqft
    Source: WIREX MLS #1910250 Report a problem
    3/18/2025Listed for sale$325,000$209/sqft
    Source: WIREX MLS #1910250 Report a problem

    Public tax history

    Tax history is unavailable.

    Neighborhood: 53132

    Nearby schools

    GreatSchools rating
    Schools provided by the listing agent
    • Middle: Forest Park
    • High: Franklin
    • District: Franklin Public

    Source: WIREX MLS. This data may not be complete. We recommend contacting the local school district to confirm school assignments for this home.

    Get a cash offer in 3 minutes
    Find out how much your home could sell for in as little as 3 minutes with a no-obligation cash offer.
    Estimated market value
    $340,800
    Get a cash offer in 3 minutes
    Find out how much your home could sell for in as little as 3 minutes with a no-obligation cash offer.
    Estimated market value
    $340,800