Charming 3 bedroom, 2 bath home situated on a spacious .60-acre lot outside city limits, offering the perfect blend of peaceful living with everyday convenience just minutes away! From the moment you arrive, you’ll be drawn in by the adorable curb appeal, extended driveway, and oversized detached garage that provides ample parking along with plenty of room for storage, hobbies, or a workshop.
Step inside to a large, inviting living area filled with natural light, creating a warm and welcoming atmosphere. The space flows seamlessly into the dining area, which is versatile enough to also serve as a home office, flex space, or additional sitting area depending on your needs. The kitchen is generously sized and features a breakfast bar, brand new microwave and range, an eat-in dining space, and a window that overlooks the expansive backyard—perfect for keeping an eye on outdoor activities or simply enjoying the view.
Toward the back of the home, you’ll find a second family room that offers even more space for relaxing, entertaining, or hosting gatherings. The primary suite is comfortably sized and includes an ensuite bath complete with a large shower and dual sinks for added functionality. Two additional bedrooms and a full bath provide room for family, guests, or a home office setup.
Step outside and enjoy your screened-in patio, the perfect spot to unwind with your morning coffee or evening drink while listening to the birds and enjoying the quiet surroundings. The large backyard offers endless possibilities—whether you envision a garden, play area, pool, or outdoor entertaining space.
In addition to the oversized detached garage, a separate storage building provides even more space for tools, lawn equipment, or hobbies. With room to spread out, flexible living spaces, and a location that offers both privacy and convenience, this property is full of potential and ready to welcome you home! HOME BEING SOLD AS IS NO REPAIRS CONVENTIONAL OR CASH ONLY.
Under contract
Price cut: $10K (9/2)
$284,999
7757 Berry Rd, Burleson, TX 76028
3beds
1,816sqft
Single Family Residence
Built in 1987
0.6 Acres Lot
$283,800 Zestimate®
$157/sqft
$-- HOA
What's special
Oversized detached garageEat-in dining spaceAmple parkingAdorable curb appealWarm and welcoming atmosphereExtended drivewayBreakfast bar
- 138 days
- 2,468
- 211
Zillow last checked:
Listing updated:
Listed by:
Karan Wethington 0460818,
Wethington Agency 817-720-6300
Source: NTREIS,MLS#: 21247548
Facts & features
Interior
Bedrooms & bathrooms
- Bedrooms: 3
- Bathrooms: 2
- Full bathrooms: 2
Primary bedroom
- Features: En Suite Bathroom
- Level: First
- Dimensions: 13 x 13
Bedroom
- Level: First
- Dimensions: 8 x 13
Bedroom
- Level: First
- Dimensions: 10 x 13
Primary bathroom
- Features: Dual Sinks, En Suite Bathroom
- Level: First
- Dimensions: 10 x 13
Breakfast room nook
- Level: First
- Dimensions: 12 x 14
Dining room
- Level: First
- Dimensions: 9 x 14
Family room
- Level: First
- Dimensions: 14 x 15
Kitchen
- Features: Breakfast Bar, Built-in Features, Eat-in Kitchen, Pantry
- Level: First
- Dimensions: 13 x 14
Laundry
- Features: Built-in Features
- Level: First
- Dimensions: 5 x 9
Living room
- Level: First
- Dimensions: 21 x 13
Heating
- Central, Electric
Cooling
- Central Air, Ceiling Fan(s), Electric
Appliances
- Included: Dishwasher, Electric Range, Microwave
- Laundry: Laundry in Utility Room
Features
- Built-in Features, Decorative/Designer Lighting Fixtures
- Flooring: Vinyl
- Windows: Window Coverings
- Has basement: No
- Has fireplace: No
Interior area
- Total interior livable area: 1,816 sqft
Video & virtual tour
Property
Parking
- Total spaces: 2
- Parking features: Driveway, Garage Faces Front, Garage, Workshop in Garage
- Garage spaces: 2
Accessibility
- Accessibility features: Grip-Accessible Features, Accessible Approach with Ramp
Features
- Levels: One
- Stories: 1
- Patio & porch: Rear Porch, Enclosed, Side Porch, Covered, Deck
- Exterior features: Deck, Storage
- Pool features: None
- Fencing: Chain Link
Lot
- Size: 0.6 Acres
- Features: Acreage, Back Yard, Interior Lot, Lawn, Landscaped, Few Trees
Details
- Parcel number: 05972345
Construction
Type & style
- Home type: SingleFamily
- Architectural style: Ranch,Detached
- Property subtype: Single Family Residence
- Attached to another structure: Yes
Materials
- Rock, Stone
- Foundation: Combination, Pillar/Post/Pier, Slab
- Roof: Metal
Condition
- Resale
- Year built: 1987
Utilities & green energy
- Sewer: Septic Tank
- Water: Community/Coop
- Utilities for property: Septic Available, Water Available
Community & HOA
Community
- Security: Security System, Carbon Monoxide Detector(s), Smoke Detector(s)
- Subdivision: None
HOA
- Has HOA: No
Location
- Region: Burleson
Financial & listing details
- Price per square foot: $157/sqft
- Tax assessed value: $230,465
- Annual tax amount: $3,387
- Date on market: 5/1/2026
- Cumulative days on market: 109 days
- Listing terms: Cash,Conventional
- Exclusions: minerals
Estimated market value
$283,800
$270,000 - $298,000
$2,268/mo
Price history
| Date | Event | Price |
|---|---|---|
| 9/16/2026 | Contingent | $284,999$157/sqft |
Source: NTREIS #21247548 Report a problem | ||
| 9/2/2026 | Price change | $284,999-3.4%$157/sqft |
Source: NTREIS #21247548 Report a problem | ||
| 8/5/2026 | Price change | $295,000-1.6%$162/sqft |
Source: NTREIS #21247548 Report a problem | ||
| 7/27/2026 | Listed for sale | $299,900$165/sqft |
Source: NTREIS #21247548 Report a problem | ||
| 7/21/2026 | Contingent | $299,900$165/sqft |
Source: NTREIS #21247548 Report a problem | ||
| 7/17/2026 | Listed for sale | $299,900$165/sqft |
Source: NTREIS #21247548 Report a problem | ||
| 7/11/2026 | Contingent | $299,900$165/sqft |
Source: NTREIS #21247548 Report a problem | ||
| 6/10/2026 | Price change | $299,900-3.3%$165/sqft |
Source: NTREIS #21247548 Report a problem | ||
| 6/4/2026 | Listed for sale | $310,000$171/sqft |
Source: NTREIS #21247548 Report a problem | ||
| 5/13/2026 | Pending sale | $310,000$171/sqft |
Source: NTREIS #21247548 Report a problem | ||
| 5/6/2026 | Contingent | $310,000$171/sqft |
Source: NTREIS #21247548 Report a problem | ||
| 5/1/2026 | Listed for sale | $310,000$171/sqft |
Source: NTREIS #21247548 Report a problem | ||
Public tax history
| Year | Property taxes | Tax assessment |
|---|---|---|
| 2025 | $435 +2.3% | $230,465 |
| 2024 | $425 -60.4% | $230,465 -0.6% |
| 2023 | $1,074 -71.4% | $231,881 +23.2% |
| 2022 | $3,752 +206.6% | $188,225 +8.8% |
| 2021 | $1,224 +3.2% | $172,937 +9.4% |
| 2020 | $1,186 +3% | $158,008 +3.1% |
| 2019 | $1,151 +2.8% | $153,186 +48.5% |
| 2018 | $1,120 +2.6% | $103,153 -17.9% |
| 2017 | $1,091 +6.9% | $125,576 +5.7% |
| 2016 | $1,021 -32.5% | $118,838 +53.3% |
| 2015 | $1,514 | $77,500 |
| 2014 | $1,514 | $77,500 |
| 2013 | -- | $77,500 +0.3% |
| 2012 | -- | $77,300 |
| 2011 | -- | $77,300 +2.5% |
| 2010 | -- | $75,400 -6.6% |
| 2009 | -- | $80,700 |
| 2008 | -- | $80,700 |
| 2007 | -- | $80,700 |
| 2006 | -- | $80,700 |
| 2005 | -- | $80,700 +28.9% |
| 2004 | -- | $62,600 |
| 2003 | -- | $62,600 |
| 2002 | -- | $62,600 +10% |
| 2001 | -- | $56,900 |
| 2000 | -- | $56,900 |
Find assessor info on the county website
Monthly payment
Est. payment
Payment breakdown
Explore the cost of this home by adjusting the details. Changes won't be saved.Climate risks
Neighborhood: 76028
Nearby schools
Schools provided by the listing agent
- Elementary: Mary Jo Sheppard
- Middle: Linda Jobe
- High: Legacy
- District: Mansfield ISD
Source: NTREIS. This data may not be complete. We recommend contacting the local school district to confirm school assignments for this home.
Similar homes
- $270,0003 bd1 ba1.2k sqft516 Post Oak Ln, Burleson, TX 76028For Sale
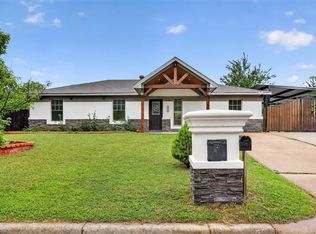 MLS ID #21261836, Coco Fontao. NTREIS
 - $300,0003 bd2 ba1.8k sqft408 Chimney Hill Cir, Mansfield, TX 76063For Sale
 MLS ID #21324930, Chandler Crouch. NTREIS
 - $230,0003 bd2 ba1.1k sqft501 Post Oak Ln, Burleson, TX 76028For Sale
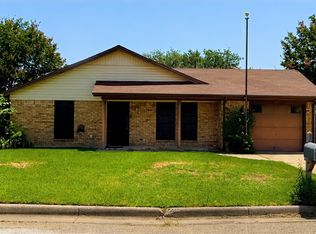 MLS ID #21260147, Danny Gentry. NTREIS
 - $280,0003 bd2 ba1.9k sqft7520 Weatherwood Ct, Fort Worth, TX 76133For Sale
 MLS ID #21356304, Sheila Epperson. NTREIS
