Welcome to 7757 E 157th Ave., a stunning home nestled in Waterside at Todd Creek. This 2-story home lives like a ranch boasting 3 main-floor bedrooms, including the primary bedroom. In addition, there is a three-car garage. This home provides ample space & versatility for every lifestyle. Step inside & prepare to be amazed by the spaciousness & coziness of this remarkable four-bedroom home.
The main floor of this residence was thoughtfully designed to provide convenience & ease. The open concept layout seamlessly connects the living room, dining area, & kitchen, creating a harmonious flow perfect for both entertaining & everyday living. The layout creates a warm & inviting ambiance.
The kitchen is a true delight, featuring stainless steel appliances, beautiful quartz countertops, a pantry, & ample island for gathering. Whether you're preparing a meal or simply enjoying a cup of coffee at the island, this kitchen is sure to inspire culinary creativity & connection.
Adjacent to the main living area, you'll find the primary suite. This retreat offers a tranquil sanctuary with a spa-like ensuite bathroom, complete with a walk-in shower, & dual sinks. The walk-in closet provides ample space for all your wardrobe needs.
A true gem of this home lies upstairs. Ascend the stairs & discover a versatile space that can be used as a second living area, home office, or even a guest suite. Complete with a cozy bedroom & a full bathroom, this loft provides the perfect sanctuary for privacy & relaxation.
Outside, the backyard is an oasis of tranquility. The covered patio offers a serene space for outdoor dining or lounging, while the professionally landscaped yard provides a beautiful backdrop for outdoor activities & gatherings. Whether you're hosting a summer barbecue or simply enjoying the fresh Colorado air, this backyard is sure to become your own personal paradise.
Don't miss your chance to own this exquisite property & experience the best of Colorado living.
Sold for $615,000
$615,000
7757 E 157th Avenue, Thornton, CO 80602
4beds
2,336sqft
Single Family Residence
Built in 2020
7,172 Square Feet Lot
$-- Zestimate®
$263/sqft
$3,257 Estimated rent
Home value
Not available
Estimated sales range
Not available
$3,257/mo
Zestimate® history
Owner options
List your home for rent
$3,257/mo
Rent Zestimate®
Find your next renter with Zillow Rental Manager. Plus, with online applications, you can quickly screen prospective tenants – for free.
$3,257/mo
Rent Zestimate®
Refinance and save
$3,689/mo
Est. payment
Refinancing to a lower rate could help reduce your monthly payments and save thousands over the life of the loan.
$3,689/mo
Est. payment
Explore your selling options
Work with a Zillow partner agent
Leverage their expertise and Zillow's premium Showcase listings to get your home seen by more buyers.
Get startedList with your own agent
Get your home in front of millions of buyers by listing it on Zillow.
Learn how to do itSell it yourself
Take full control of how buyers see your home on Zillow by listing For Sale by Owner (FSBO).
List your homeWhat's special
Professionally landscaped yardCovered patioAmple islandWalk-in showerDual sinksBeautiful quartz countertopsWalk-in closet
Zillow last checked:
Listing updated:
Listed by:
Stacey Schalk 303-919-2363,
eXp Realty, LLC
Bought with:
Kelly Sutliff
eXp Realty, LLC
Source: REcolorado as distributed by MLS GRID,MLS#: 9198184
Facts & features
Interior
Bedrooms & bathrooms
- Bedrooms: 4
- Bathrooms: 3
- Full bathrooms: 3
- Main level bathrooms: 2
- Main level bedrooms: 3
Primary bedroom
- Level: Main
- Area: 182 Square Feet
- Dimensions: 13 x 14
Bedroom
- Level: Main
- Area: 168 Square Feet
- Dimensions: 14 x 12
Bedroom
- Level: Main
- Area: 132 Square Feet
- Dimensions: 11 x 12
Bedroom
- Level: Upper
- Area: 182 Square Feet
- Dimensions: 14 x 13
Primary bathroom
- Level: Main
- Area: 117 Square Feet
- Dimensions: 9 x 13
Bathroom
- Level: Main
- Area: 48 Square Feet
- Dimensions: 6 x 8
Bathroom
- Level: Upper
- Area: 40 Square Feet
- Dimensions: 8 x 5
Dining room
- Level: Main
- Area: 198 Square Feet
- Dimensions: 11 x 18
Kitchen
- Level: Main
- Area: 154 Square Feet
- Dimensions: 11 x 14
Laundry
- Level: Main
- Area: 60 Square Feet
- Dimensions: 6 x 10
Living room
- Level: Main
- Area: 195 Square Feet
- Dimensions: 13 x 15
Loft
- Level: Upper
- Area: 221 Square Feet
- Dimensions: 17 x 13
Heating
- Forced Air, Natural Gas
Cooling
- Central Air
Appliances
- Included: Convection Oven, Cooktop, Dishwasher, Disposal, Gas Water Heater, Microwave, Range Hood, Refrigerator, Tankless Water Heater
Features
- Ceiling Fan(s)
- Flooring: Carpet, Tile, Vinyl
- Windows: Double Pane Windows, Window Coverings
- Basement: Crawl Space
- Number of fireplaces: 1
- Fireplace features: Gas, Living Room
Interior area
- Total structure area: 2,336
- Total interior livable area: 2,336 sqft
- Finished area above ground: 2,336
Property
Parking
- Total spaces: 3
- Parking features: Concrete
- Attached garage spaces: 3
Features
- Levels: Two
- Stories: 2
- Patio & porch: Covered, Patio
- Exterior features: Garden
- Fencing: Partial
Lot
- Size: 7,172 Square Feet
- Features: Landscaped, Level, Sprinklers In Front, Sprinklers In Rear
- Residential vegetation: Xeriscaping
Details
- Parcel number: R0191823
- Zoning: R
- Special conditions: Standard
Construction
Type & style
- Home type: SingleFamily
- Architectural style: Contemporary
- Property subtype: Single Family Residence
Materials
- Frame
- Foundation: Slab
- Roof: Composition
Condition
- Year built: 2020
Details
- Builder model: ARLINGTON II
- Builder name: D.R. Horton, Inc
Utilities & green energy
- Electric: 110V, 220 Volts
- Sewer: Public Sewer
- Water: Public
- Utilities for property: Cable Available, Electricity Connected, Internet Access (Wired), Natural Gas Connected, Phone Available
Green energy
- Energy efficient items: Thermostat
Community & HOA
Community
- Security: Carbon Monoxide Detector(s), Security System, Smart Locks, Smoke Detector(s)
- Subdivision: Waterside At Todd Creek
HOA
- Has HOA: Yes
- Amenities included: Park
- HOA fee: $100 quarterly
- HOA name: Talon Pointe Metropolitan District
- HOA phone: 303-818-9365
Location
- Region: Brighton
Financial & listing details
- Price per square foot: $263/sqft
- Tax assessed value: $3,015
- Annual tax amount: $6,264
- Date on market: 6/3/2023
- Listing terms: Cash,Conventional,FHA,VA Loan
- Exclusions: Seller's Personal Property, Washer And Dryer, Ring Doorbell And Cameras.
- Ownership: Individual
- Electric utility on property: Yes
- Road surface type: Paved
Price history
| Date | Event | Price |
|---|---|---|
| 7/27/2023 | Sold | $615,000+29.2%$263/sqft |
Source:  REcolorado as distributed by MLS GRID #9198184 Report a problem REcolorado as distributed by MLS GRID #9198184 Report a problem | ||
| 5/15/2020 | Sold | $476,000$204/sqft |
Source: Berkshire Hathaway HomeServices Innovative Real Estate #9933392_80602 Report a problem | ||
| 4/4/2020 | Price change | $476,000-3.4%$204/sqft |
Source: D.R. Horton - Denver Report a problem | ||
| 3/30/2020 | Pending sale | $492,745$211/sqft |
Source: D.R. Horton - Denver Report a problem | ||
| 3/13/2020 | Price change | $492,745+1%$211/sqft |
Source: D.R. Horton - Denver Report a problem | ||
| 2/26/2020 | Listed for sale | $487,745$209/sqft |
Source: D.R. Horton - Denver Report a problem | ||
Public tax history
| Year | Property taxes | Tax assessment |
|---|---|---|
| 2016 | -- | $870 |
| 2015 | $140 | $870 |
| 2014 | -- | $870 |
| 2013 | -- | $870 |
| 2012 | -- | $870 |
| 2011 | -- | $870 |
Find assessor info on the county website
Neighborhood: Talon View
Nearby homes
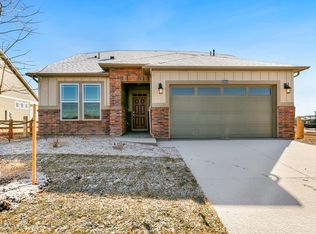
- $615,0004 bd3 ba2.2k sqft7757 E 157th Ave, Thornton, CO 80602Sold
- $3,0153 bd3 ba2.3k sqft7731 E 157th Ave, Brighton, CO 80602Off Market
- $600,6003 bd3 ba2.3k sqft7731 E 157th Ave, Thornton, CO 80602Off Market
- $3,015-- bd-- ba-- sqft15705 Spruce St, Brighton, CO 80602Off Market
- $621,4004 bd3 ba2.5k sqft15705 Spruce St, Thornton, CO 80602Off Market
- $754,2006 bd5 ba3.3k sqft15704 Syracuse Ct, Thornton, CO 80602Off Market
- $3,015-- bd-- ba-- sqft15717 Spruce St, Brighton, CO 80602Off Market
- $545,1003 bd2 ba1.8k sqft15717 Spruce St, Thornton, CO 80602Off Market
Nearby schools
GreatSchools rating
- 6/10Brantner Elementary SchoolGrades: PK-5Distance: 2.9 mi
- 4/10Rodger Quist Middle SchoolGrades: 6-8Distance: 2.7 mi
- 5/10Riverdale Ridge High SchoolGrades: 9-12Distance: 2.9 mi
Schools provided by the listing agent
- Elementary: Brantner
- Middle: Roger Quist
- High: Riverdale Ridge
- District: School District 27-J
Source: REcolorado as distributed by MLS GRID. This data may not be complete. We recommend contacting the local school district to confirm school assignments for this home.


Get pre-qualified for a loan
At Zillow Home Loans, we can pre-qualify you in as little as 5 minutes with no impact to your credit score.An equal housing lender. NMLS #10287.
- Colorado
- Adams County
- Thornton
- 80602
- Talon View
- 7757 E 157th Avenue
Nearby cities
Nearby neighborhoods
Nearby zip codes
Other Thornton Topics
